313 W Malibu Drive, Chandler, AZ 85248
- $1,825,000
- 6
- BD
- 6
- BA
- 6,133
- SqFt




- List Price
- $1,825,000
- Days on Market
- 0
- Status
- ACTIVE
- MLS#
- 7066723
- City
- Chandler
- Bedrooms
- 6
- Bathrooms
- 6
- Living SQFT
- 6,133
- Lot Size
- 13,847
- Subdivision
- Fulton Ranch Parcel 3
- Year Built
- 2008
- Type
- Single Family Residence
Property Description
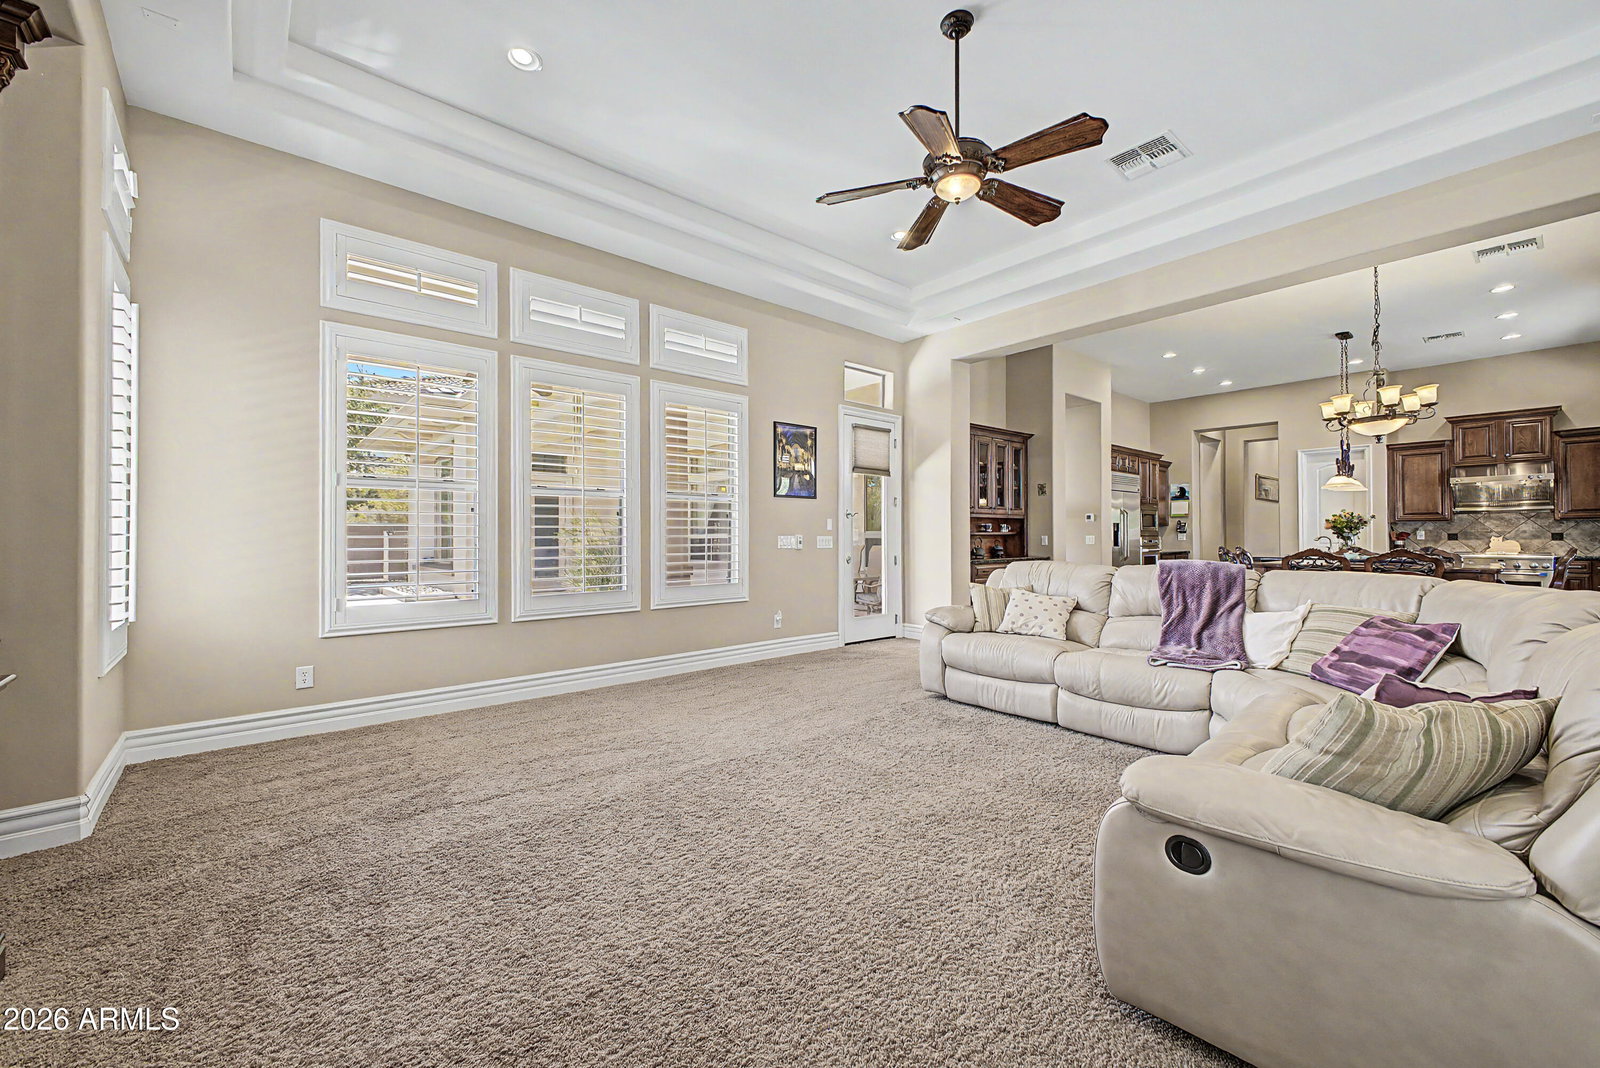
Rare basement home in sought-after Fulton Ranch where timeless elegance and exceptional craftsmanship shine. A grand entry and 12 ft soaring ceilings welcome you into spacious formal and entertaining areas, complemented by rich cherry cabinetry and abundant custom built-ins. The primary suite features bay windows, tray ceilings, dual vanities, jetted tub, tiled shower, and a generous walk-in closet. Two additional bedrooms share a Jack-and-Jill bath, with another full bath and powder room on the main level. The finished basement offers a second living area perfect for a theater or game room, plus three additional bedrooms and two baths, including a private en-suite. Outside, enjoy a resort-style backyard with mature citrus, apple, and palm trees,lush landscaping, built-in BBQ, sparkling turquoise pool, spa, artistic pavers, and extended covered patio. Newer HVACs, water heater, water softener, R/O system, pool equipments, and OWNED solar panels add exceptional value. Located within minutes from shoppings, restaurants, A+ schools. truly special home ready to welcome you!
Additional Information
- Elementary School
- Ira A. Fulton Elementary
- High School
- Hamilton High School
- Middle School
- Bogle Junior High School
- Acres
- 0.32
- Architecture
- Santa Barbara/Tuscan
- Assoc Fee Includes
- Maintenance Grounds
- Hoa Fee
- $672
- Hoa Fee Frequency
- Quarterly
- Hoa
- Yes
- Hoa Name
- Fulton Ranch
- Basement Description
- Finished, Full, Storage Space
- Builder Name
- Fulton
- Community Features
- Lake, Biking/Walking Path
- Construction
- Block, Wood Frame, Painted, Stucco
- Cooling
- Ceiling Fan(s), Central Air, Heat Pump
- Exterior Features
- Built-in Barbecue, Rain Gutters
- Fencing
- Block, Back Yard, Front Yard
- Fireplace
- Gas
- Flooring
- Carpet, Tile
- Garage Spaces
- 3
- Heating
- Natural Gas
- Laundry
- Inside
- Living Area
- 6,133
- Lot Size
- 13,847
- Model
- Athens
- New Financing
- Cash, VA Loan, Conventional, 1031 Exchange
- Other Rooms
- Family Room, Great Room, Bonus/Game Room, Exercise/Sauna Room, Media Room
- Parking Features
- Garage Door Opener, Attch'd Gar Cabinets
- Lot Features
- North/South Exposure, Desert Front, Desert Back, Synthetic Grass Back, Irrigation Front, Irrigation Back
- Roofing
- Tile
- Pool
- Yes
- Spa
- Private, Heated
- Stories
- 1
- Style
- Santa Barbara/Tuscan
- Subdivision
- Fulton Ranch Parcel 3
- Taxes
- $8,679
- Tax Year
- 2025
- Water
- Public
Mortgage Calculator
Listing courtesy of West USA Realty.
All information should be verified by the recipient and none is guaranteed as accurate by ARMLS. Copyright 2026 Arizona Regional Multiple Listing Service, Inc. All rights reserved.