Refine Search
Sort by
10638 E Hedgehog Place, Scottsdale
$3,795,000
6 Beds ⋅ 8 Baths ⋅ 7085997 MLS ⋅ 6,955 SqFt.
Situated in the gated community of Pinnacle Canyon, this stunning home, rests on a private cul-de-sac with boulder landscaping, sweeping mountain views and seamless indoor-outdoor living. The home features soaring ceilings, expansive windows, and open living spaces that flow effortlessly to a resort-style backyard with pool, spa, fire pit, and a 4 car garage. The main level includes a spacious primary suite and four guest suites along with formal living room, dining room, kitchen, family room, theater and powder room, The kitchen features a 60'' Wolf range and a large center island opening to the large family room with walk-up bar and fireplace. The Primary suite with fireplace includes a spa like bath with marble floors and his and her clothe & water closets. The upper-level retreat offers flexible space for a another large guest suite, office, media or fitness room plus a large covered view deck. Fine features and finishes include a home theater, walk-up bar, wine room, marble and wood flooring, groin ceilings, stunning fireplaces, captivating patios, pool, spa, 4 car garage and lush landscaping.

10638 E Hedgehog Place, Scottsdale

641 E San Pedro Avenue, Gilbert
$3,795,000
6 Beds ⋅ 7 Baths ⋅ 7073727 MLS ⋅ 6,655 SqFt.
A rare opportunity to own a private estate in Circle G Ranches, one of Gilbert's most desirable acreage communities, where properties of this caliber seldom become available. Set on 1.13 acres just two miles from Downtown Gilbert, this remarkable residential compound delivers exceptional privacy, distinctive architecture, and an extraordinary lifestyle. A gated grand motor court welcomes you to the estate, framed by mature trees, manicured grounds, and extensive brickwork. Inside, a level of craftsmanship rarely seen in today's homes is immediately apparent. Rich hardwood flooring, soaring ceilings, intricate millwork, custom ironwork, substantial arched openings, exposed timber beams and multiple fireplaces create an atmosphere of timeless elegance. Dramatic coffered wood ceilings define the main living spaces, while expansive windows bring the beauty of the surrounding grounds into nearly every room. At the heart of the home, the chef's kitchen opens to generous gathering spaces designed for intimate evenings and large scale entertaining alike. A dedicated movie area and wine cellar further elevate the entertainment experience, while abundant built in storage provides the functionality required for everyday living on this scale. The primary retreat is a private sanctuary featuring a fully renovated bathroom with a steam shower. The suite opens to its own secluded patio with a hot tub and sauna, creating a peaceful escape within the estate. Throughout the residence, thoughtfully arranged spaces provide comfort, privacy, and separation without sacrificing connection. A substantial two bedroom, two bathroom guest residence offers a completely independent living experience with its own kitchen, living room, laundry, and private accommodations. Connected to the main residence by a covered walkway yet distinctly separate, it is ideal for extended family, long term guests, multigenerational living, or a private executive retreat. A four car air conditioned garage with generous storage further distinguishes the property. The resort style backyard was created for unforgettable entertaining. A completely renovated pool and spa are surrounded by mature landscaping, expansive lawns, multiple outdoor fireplaces and fire features, and a fully equipped outdoor kitchen with a pizza oven. Dozens of citrus trees create a private orchard experience, while a full garden and pergola add another dimension to the acreage lifestyle. An integrated outdoor audio system and numerous gathering areas allow celebrations to unfold effortlessly across the grounds. Significant professional improvements have enhanced both the beauty and infrastructure of the estate. These include restored woodwork throughout, new flooring, multiple new HVAC systems, a new sewer line, extensive plumbing reconstruction, whole home water filtration and pressure systems, new countertops, upgraded irrigation and landscaping, enhanced security and cameras, and a comprehensive Control4 lighting and entertainment network with indoor and outdoor audio. Expansive, private, and truly one of a kind, this is far more than a residence. It is a legacy estate offering the scale of a private compound, the amenities of a resort, and a level of craftsmanship and character that simply cannot be replicated.

641 E San Pedro Avenue, Gilbert

10287 E Diamond Rim Drive, Scottsdale
$3,795,000
4 Beds ⋅ 5 Baths ⋅ 7042637 MLS ⋅ 4,767 SqFt.
For those who have earned the very best Arizona has to offer, there is only one destination. Set within Silverleaf -- Arizona's most coveted private community and the undisputed pinnacle of Southwestern luxury living -- this residence delivers the rare combination of architectural distinction, curated interiors, and an effortless indoor-outdoor lifestyle that discerning buyers recognize as non-negotiable. Social membership is available immediately upon application and approval, offering access to the coveted Silverleaf Club lifestyle without delay. The home announces itself with striking curb appeal and a commanding stone facade before revealing an interior where warmth and refinement coexist without compromise. Wide-plank hardwood flows through the main living spaces beneath vaulted ceilings, custom millwork, hand-selected stone accents, and elegant iron details that signal craftsmanship at every turn. The great room opens through stacked glass doors to the main courtyard - a private outdoor world unto itself, where a stunning pool, built-in grill, covered patios, ramada, and a dedicated covered entertainment lounge with hot tub flow together effortlessly, every finish speaking the same language of absolute luxury. The kitchen is built for those who live well. White beamed ceilings, two-tone cabinetry, an oversized eat-in island, and a full suite of professional-grade Wolf, Sub-Zero, and Viking appliances make it equally suited for a quiet morning or an evening of entertaining. The adjacent dining room - coffered ceilings, curated lighting - sets the stage without overstating it. The primary suite is a private retreat in every sense: a wood-burning fireplace, multiple French door exits, a generous sitting area, and a spa-caliber bath with marble flooring and wall detailing. A private balcony frames sweeping McDowell Mountain views and city lights at golden hour. Additional guest suites are positioned for maximum privacy - a floor plan designed with intention, not convention. Beyond the property line: world-class golf, the Silverleaf Clubhouse, community parks and open green space - all within a guard-gated environment that prioritizes privacy above all else. To live here is to occupy a position very few will ever know - and even fewer will ever leave.

10287 E Diamond Rim Drive, Scottsdale

10986 E Wildcat Hill Road, Scottsdale
$3,795,000
4 Beds ⋅ 6 Baths ⋅ 6957661 MLS ⋅ 5,301 SqFt.
GOLF MEMBERSHIP OPTION From the moment you arrive, the architecture speaks to timeless Southwestern craftsmanship. Hand-hewn wood beams & warm finishes evoke the romance of a true Hacienda while delivering the comfort and scale today's most discerning Buyers expect. Whether you're hosting a sunset dinner party, private wine tasting in the basement wine cellar, sipping coffee as the morning light hits the 7th green or simply unwinding in total privacy, this home is designed to be lived outdoors as much as in. Multiple covered patios and outdoor living spaces wrap the home, framing unobstructed views of the manicured fairway and the dramatic desert mountains. The Mirabel Club in North Scottsdale offers a blend of seclusion, community & nearby private aviation. See Additional Remarks. This estate includes soaring ceilings with a thoughtfully designed floor plan that places the primary suite and a dedicated office on one wing while two guest bedrooms occupy the opposite side. The fourth bedroom enjoys its own private entrance and an intimate patio complete with a cozy outdoor fireplace, perfect for quiet evenings under the Arizona sky. The primary bedroom is architecturally enhanced with tray ceilings accented with rich wood, an inviting gas fireplace and elegant French doors that open seamlessly onto a truly spectacular backyard patio.The spa-like primary bath is nothing short of a private sanctuary. Featuring an oversized "steam" shower, dual shower heads, two water closets for ultimate privacy, two expansive walk-in closets and a tranquil wellness room complete this retreat showcasing dual sets of French doors, panoramic mountain vistas, a built-in mini refrigerator and custom built-in cabinetry. Descend to the below grade temp controlled, walk-in wine cellar complete with its own sink, ideal for intimate wine tasting evenings with cherished guests. A real Chef's kitchen is anchored by a Wolf six burner gas stove with Sub-Zero appliances. The well equipped back kitchen effortlessly supports both intimate gatherings and grand scale entertaining with a full sized refrigerator, dishwasher and a recently replaced ice maker. Outdoors, the grounds are exquisitely composed with lush, custom curated Sonoran desert landscaping, illuminated by newly updated night scape lighting that transforms the property after sunset. A rich variety of intimate and social outdoor gathering zones abound including a built-in BBQ kitchen island. A resort style heated pool with a cascading spillover spa creates the ultimate hydrotherapy escape. Set on a private, Arizona desert acre, fairway lot, this extraordinary estate delivers effortlessly and beautifully on every level. Inquire today for a private Sotheby's tour.

10986 E Wildcat Hill Road, Scottsdale

17 Sky Ridge Court, Sedona
$3,795,000
3 Beds ⋅ 4 Baths ⋅ 6904659 MLS ⋅ 3,500 SqFt.
Spectacular to be built custom home in Sky Ridge Estates, Sedona's newest subdivision in the heart of Sedona. Beautiful panoramic-view hilltop lot on the ridge with North/East/South-facing views. Three en-suite masters. Short walk to the new town square, city park, and museums, Tlaquepaque, high-end shopping and dining, Los Abrigados Spa resort, restaurants, gym, lit tennis courts, and Oak Creek front park available for membership. All homes require custom design to accommodate unique, individual, one-of-a-kind lots.Home design, size, finishes and cost etc can be cost engineered /altered and also moved to different lot . Build Your Dream: Opt for our innovative, eco-friendly landscape homes featuring rustic contemporary design, metal, and ceiling-to-floor glass, designed for efficiency and elegance. Cantilevered on pillars vs See renderings under the photo tab. Unparalleled Views, Privacy, very quiet & secluded: 19 Exclusive Lots: Each lot, ranging from half to three-quarters of an acre, offers breathtaking panoramic views along a serene ridge down and through a hidden canyon.Collaborate with our top architect and builder to bring your vision to life. Contact us for more details on this unique opportunity. Look under photos and website for home renderings and drone footage of each lot. Don't miss out on this chance to invest in a lifestyle of luxury and tranquility at Sky Ridge Estates. Most recently sold lot comps in Enchantment and Seven Canyons residence clubs); 1.)60 Indian head lane .54 acre lot 1/15/2024 sold for $1,250,000. 2.)170 HIDDEN MEADOW DR 7, 1.3-acre lot, 3/26/2025, sold for $3,100,000 3.)75 PASEO DEL INEZ 7; 81-acre lot 1/13/2026 sold for $1,350,000. *Gates and clubhouse pending approval, clubhouse is adjoining /not part of subdivision.

17 Sky Ridge Court, Sedona

8426 E Kalil Drive, Scottsdale
$3,790,000
5 Beds ⋅ 4 Baths ⋅ 7099741 MLS ⋅ 4,457 SqFt.
Welcome to an extraordinary opportunity in the highly sought-after Cactus Corridor, located within the desirable 3 C's school district! Situated on a sprawling, nearly one-acre lot, this exceptional property has been completely reimagined, offering the perfect blend of luxury, functionality, and resort-style living. The beautifully redesigned main residence features 4 bedrooms, 3 bathrooms, and an expansive open-concept floor plan thoughtfully designed for modern living and effortless entertaining. The beautifully designed chef's kitchen is the heart of the home, featuring an oversized center island , a sleek invisible induction cooktop, dual ovens, a 48-inch refrigerator, a dedicated coffee station, and a spacious walk-in pantry. A convenient pass-through serving window connects the kitchen to the outdoor area. Seamless indoor-outdoor living leads to an incredible backyard oasis featuring a brand-new sparkling pool and spa, sport court, built-in BBQ, and outdoor TV area, creating the ultimate setting for relaxation and entertaining. Adding tremendous versatility is a newly constructed, fully equipped detached casita featuring its own bedroom, bathroom, full kitchen, spacious living area, and laundry ideal for extended family, guests, or a private retreat. Car enthusiasts and adventure seekers will appreciate the massive newly constructed RV garage, offering exceptional space for recreational vehicles, toys, and storage. An additional area along the back and side yard provides endless possibilities for a dog run, garden, or additional outdoor amenities. With its extensive renovation, impressive new additions, expansive lot, and incredible outdoor lifestyle, this one-of-a-kind Cactus Corridor property offers a rare combination of luxury, space, and versatility. An exceptional opportunity to enjoy the very best of Scottsdale living!

8426 E Kalil Drive, Scottsdale

5144 N 69th Place, Paradise Valley
$3,750,000
5 Beds ⋅ 5 Baths ⋅ 7100552 MLS ⋅ 3,422 SqFt.
Distinctive European-inspired design | Direct Camelback Mountain views | Nearly half-acre lot. This completely reconstructed Paradise Valley residence blends timeless architectural details with a fresh, sophisticated aesthetic. Rich wood tones, intricate millwork, custom inset cabinetry, natural stone, and thoughtfully layered finishes create warmth and character throughout. Featuring 5 bedrooms plus an office and 4.5 bathrooms, the home includes a beautifully appointed kitchen with Wolf and Sub-Zero appliances and a spacious butler's pantry. Retaining only portions of the original exterior walls, the reconstruction includes an entirely new floor plan, roof structure, plumbing, electrical, HVAC, and septic system. The property features an all-new pool, with Camelback Mountain views from both the interior living spaces and backyard. Unbeatable location on the border of Paradise Valley and Scottsdale, within minutes of Old Town Scottsdale's vibrant dining, shopping, and entertainment scene.

5144 N 69th Place, Paradise Valley

10649 E Sundance Trail, Scottsdale
$3,750,000
4 Beds ⋅ 5 Baths ⋅ 7098408 MLS ⋅ 5,663 SqFt.
When art meets architecture, the result is an extraordinary residence that transcends traditional design. Thoughtfully conceived by renowned architect Terry Kilbane and masterfully built by Manship Builders, this distinctive home is ideally situated on a golf course lot within North Scottsdale's prestigious Mirabel Club. The exceptional homesite offers a rare combination of privacy, expansive views, and a serene setting that invites a relaxed, luxurious lifestyle. Embracing an organic architectural aesthetic, the home showcases a rich interplay of natural materials, including exposed wood beams, natural stone, copper inlays, and an exquisite variety of hardwood accents. Every element has been carefully considered, creating a harmonious connection between the architecture, the surrounding landscape, and the outdoor living spaces. From the dramatic entry to the thoughtfully designed interiors and the tranquil pool setting beyond, each space tells a story of intentional design, comfortable living, and personal refuge. Every room reflects the architect's distinctive vision, resulting in a residence where artistic expression and everyday functionality exist in perfect balance. A truly exceptional offering for those who appreciate inspired architecture, craftsmanship, and the timeless appeal of a home designed to be experienced as much as admired.

10649 E Sundance Trail, Scottsdale

2138 E Calle De Arcos Road, Tempe
$3,750,000
7 Beds ⋅ 7 Baths ⋅ 7090300 MLS ⋅ 7,326 SqFt.
Elevated Mediterranean design meets modern living in this beautifully reimagined Circle G Ranches estate. Thoughtfully remodeled by Kimberley Kay Interiors, the home blends its original architectural character with fresh finishes and a redesigned layout. A stunning kitchen with double islands and a charming breakfast nook anchors the gathering spaces, complemented by two dishwashers, a built-in ice maker, a Sub-Zero beverage refrigerator and built-in Sub-Zero refrigerator and freezer. The expanded primary suite connects to a distinctive speakeasy-style library with a fireplace, an inviting retreat tucked within the home. Two additional en suite bedrooms and an expansive laundry room complete the main level. The walk-out basement features two bedrooms, a full bathroom with a separate tub and shower, and a kitchenette bar. A separate guest casita features two bedrooms, a full bathroom, its own kitchen, living area and entrance. An installed Sonos sound system provides audio throughout the home and outdoor living spaces. Situated on nearly an acre, the grounds feature expansive covered patios, a private pool, sport court/pickleball court, built-in BBQ, built-in gas fire pit and generous lawn areas. Tucked away amid mature landscaping and spacious lots, Circle G Ranches offers a quaint, private feel with uniquely designed custom homes and neighborhood social activities. A private community park, tennis and pickleball courts, equestrian trails and a riding arena complete this exceptional setting in the heart of South Tempe.

2138 E Calle De Arcos Road, Tempe

180 Rim Shadows Drive, Sedona
$3,750,000
5 Beds ⋅ 3 Baths ⋅ 7081013 MLS ⋅ 4,200 SqFt.
The views stop you mid-sentence. A full, uninterrupted, front-row seat to Sedona's most iconic red rock panoramas framed exactly the way they should be: wide, open, & impossible to replicate. This is what a true ''10'' looks like. Architecture That Finally Matches the Setting Mid-century modern, reimagined with intent. Taken to the studs & rebuilt with precision, the home now lives the way Sedona demands: clean lines, volume, and glass in all the right places. A 16-foot wall of sliding glass disappears, & suddenly the line between inside & out is gone. Living room, deck, red rocks: it all becomes one continuous experience. A Kitchen That Understands Its Role: This isn't where you cook: It's where people gather & stay longer than they planned. Custom Crystal cabinetry. Gaggenau everything A 5x10 island that anchors the space without blocking what matters: the view line to Snoopy Rock and beyond.Even the storage is thoughtful. Pullouts, hidden systems, appliance garage. It's all there, quietly doing its job. Glass, Light, and Perspective Walls were removed. Ceilings raised. Windows repositioned. Not for the sake of remodeling but for architectural balance and sightlines that make sense. The dining room doesn't just connect to the kitchen now. It connects to Sedona. Floor-to-ceiling glass turns every meal into something cinematic, backed by a 200-bottle glass wine display that feels more gallery than storage. The Primary Suite: Private, Elevated, Intentional. Vaulted ceilings. A 12-foot slider opening to the outdoors. Light where you want it, blackout where you don't. And then the bath: 11 feet of floating vanity, a statement quartzite wall, dual-entry glass shower, soaking tub positioned exactly where it should be. The Sanctuary: A separate, purpose-built space for what most homes ignore. Yoga. Meditation. Or nothing at all. Framed views of Coffee Pot Rock, private access, and a full indoor sauna. It's quiet in a way that's hard to explain until you're in it. Lower Level That Actually Lives Well. Guest suite with private entrance. Gym or flex space with its own beverage station. Office with separate access for real work, not "work from the couch." Everything here has a use. And of course an elevator. Outdoor Living That Competes With the Interior. Multiple decks. Flagstone patios. Gas fireplace. Hot tub. Lighting designed for evenings, not just function. And everywhere you sit, the same thing happens: your eye goes straight to the red rocks. The Work You Don't See: New electrical. New plumbing. Rebuilt HVAC. Reengineered drainage. Smart systems. Tankless water heater. EV-ready. This wasn't a cosmetic flip. It was a full-scale reconstruction with long-term thinking behind it. The Bottom Line: In a market full of "almost," this one doesn't compromise. Views: Elite. Design: Intentional. Execution: Thorough. And that combination? Rare. Own Rare!

180 Rim Shadows Drive, Sedona

5970 N Echo Canyon Drive, Phoenix
$3,750,000
3 Beds ⋅ 4 Baths ⋅ 7080374 MLS ⋅ 3,226 SqFt.
Carefully refined around the movement of light and its relationship with the surrounding landscape, this residence is set within the guard-gated enclave of Echo Canyon at the base of Camelback Mountain. White oak flooring, Taj Mahal quartzite, architectural ceiling beams, expansive glazing, and a central courtyard with a reclaimed limestone fountain shape the home's architectural expression. The kitchen features Sub-Zero, Wolf, and Cove appliances, sculptural bullnose countertops, and White Oak Shinnoki cabinetry. The primary suite captures panoramic views of the Phoenix Mountain Preserve, Camelback Mountain, the Praying Monk, and Mummy Mountain. A private staircase from the courtyard provides direct access to the surrounding desert preserve.

5970 N Echo Canyon Drive, Phoenix

6745 E Montecito Avenue, Scottsdale
$3,750,000
4 Beds ⋅ 4 Baths ⋅ 7078470 MLS ⋅ 4,042 SqFt.
Modern farmhouse style meets timeless Arcadia luxury. Welcome to this exceptional custom home located on the Scottsdale side of Arcadia Proper, one of the most coveted neighborhoods in the Scottsdale/Phoenix area. Thoughtfully designed, this stunning split 4-bedroom, 3.5-bathroom residence blends timeless elegance with modern comfort and functionality. From the moment you arrive, the home makes a statement with its striking architecture, lush green lawn, beautifully appointed paver walkway, spacious front courtyard, and 12-foot ceilings. Inside, abundant natural light fills the open floor plan, showcasing high-end finishes and a beautifully appointed primary wing designed for luxury and privacy. The primary wing is a showstopper! Expansive primary bedroom and a 5-Star primary bathroom experience that you will fall in love with. All four bedrooms feature en-suite bathrooms and walk-in closets, including the generous primary closet includes its own washer and dryer. The home is also equipped with SONOS whole-home sound, and security system with exterior cameras. Energy efficiency is another standout, with Pearl Energy Certification helping keep utility costs down. The kitchen is designed for entertaining and functionality. Equipped with two dishwasher, two sinks, icemaker, walk-in pantry and a stunningly large kitchen island! The lovely butler's pantry with a beverage fridge and dual wine coolers, thoughtfully leads into the formal dining area. A perfect setup for your dinner parties! Step outside to the resort-style backyard, perfectly designed for relaxing, entertaining, and enjoying the Arizona lifestyle. The sparkling pool, newly installed spa and lush grass provide the perfect backyard experience for anyone's taste! The expansive front courtyard, complete with a gas fire pit, creates an inviting setting for evening wine, conversation, and family gatherings. For those who need space for cars and toys, the oversized 3-car garage and impressive 9-car driveway with a gated auto courtyard provide a great setup. Beautifully finished, thoughtfully designed, and truly turnkey, this is a must-see Arcadia home that checks all the boxes!

6745 E Montecito Avenue, Scottsdale

14 Cr 5309 --, Concho
$3,750,000
6 Beds ⋅ 6 Baths ⋅ 7078309 MLS ⋅ 5,582 SqFt.
Red Rock Ranch and Farms presents a rare blend of dramatic Arizona scenery and Provençal-inspired agriculture across more than 120 fenced acres. Established over 21 years, the property features 12,000-plus producing vines, 35,000 lavender plants, more than 60 developed fruit trees, cottonwoods, red rock bluffs, stocked ponds with docks, water features, barns, and a greenhouse. Active online and on-site wine and lavender sales support a turnkey operation with significant expansion potential. Four kitchens and eight barbecue areas enhance entertaining capabilities, while multiple low-maintenance structures, individual septic systems, underground power, fiber optics, and three industrial wells with grandfathered water rights provide substantial infrastructure. Offered well below its 2024 appraised value, this distinctive estate creates a compelling foundation for an expanded vineyard, tasting room, wine label, or lavender aromatherapy brand. THE POSSIBILITIES ARE ENDLESS!

14 Cr 5309 --, Concho

7704 E Black Mountain Road, Scottsdale
$3,750,000
4 Beds ⋅ 6 Baths ⋅ 7063493 MLS ⋅ 6,366 SqFt.
Gorgeous Custom Estate in the Highly Desirable Boulder's Gated Golf Community Nestled on just under an acre along the 18th hole of the prestigious golf course. This exceptional custom estate offers approximately 6,366 square feet of luxurious living space, complete with a fully functional casita featuring its own private entrance. The main residence boasts a spacious and elegant floor plan with a grand great room highlighted by soaring vaulted ceilings, exposed wood beams, a coffered ceiling, a wet bar, and walls of glass that frame breathtaking views of the resort-style pool and golf course. Adjacent to the great room is an impressive library, perfect for relaxing or working from home. The gourmet chef's kitchen is designed for both entertaining and everyday living, featuring a Sub Zero refrigerator, six-burner Viking cooktop, double Viking ovens, two dishwashers, a trash compactor, abundant cabinetry, and a large granite-topped island with bar seating. A charming breakfast nook overlooks the grounds, while the formal dining room offers a coffered ceiling and a cozy fireplace. Just off the kitchen, a stunning Tuscany-inspired wine cellar provides the perfect setting for showcasing your collection. Down a private hallway are two spacious ensuite guest bedrooms, along with a dedicated workout room complete with a built-in sauna. The luxurious primary suite serves as a private retreat, featuring a fireplace, spa-inspired bath with a jetted soaking tub, oversized snail shower, dual his and hers vanities, a hidden safe, and an enormous walk-in closet. Throughout the home, quality craftsmanship is evident in the alder wood doors, travertine flooring, and custom faux-painted finishes. Upstairs, a game room with a wet bar opens to a private balcony with an outdoor fireplace showcasing spectacular views of Black Mountain. Additional amenities include a large laundry room and an oversized three-car garage with epoxy floors and extensive built-in storage. Step outside to your own private oasis featuring a sparkling pool with water feature, expansive outdoor entertaining areas with fireplace, a large wet bar, outdoor kitchen, pool shower, and convenient pool bath. The grounds are beautifully landscaped with lush, botanical garden-inspired plantings that create a truly serene and resort-like setting. This remarkable estate seamlessly blends luxury, comfort, and timeless elegance in one of Scottsdale's most sought-after gated golf communities with 2 golf courses, and a resort style pool, spa & fitness, tennis and pickleball.

7704 E Black Mountain Road, Scottsdale

1302 Terrace View Drive, Prescott
$3,750,000
6 Beds ⋅ 3 Baths ⋅ 7017602 MLS ⋅ 6,999 SqFt.
Discover a rare opportunity to own a truly exceptional property in a highly desirable location adjacent to Prescott Lakes. Zoned SF-9, this expansive 18+ acre offering consists of three parcels w/ gently rolling topography & breathtaking views overlooking downtown Prescott. This unique homestead presents incredible potential for investors, developers, or those seeking a private estate. Whether you choose to revitalize the existing structures or envision a new subdivision, the possibilities are extensive. The main residence spans 4,618 sq. ft & features 6 bed, 3 bath, including an upper-level suite complete w/ a kitchenette, ideal for multi-generational living or guest accommodations. An additional 2,381 sq. ft. outbuilding includes 3 apartment units and caretaker's residence. While currently in need of restoration, the structure offers solid foundational elements, w/ existing electricity, plumbing, & septic systems already in place, making it a prime candidate for redevelopment into rental units, guest quarters, or a future community clubhouse. Property has two existing wells w/ 2 ponds that could be restored or re-designed. With its combination of size, zoning, location, & panoramic views, this property represents a rare & versatile investment opportunity in the heart of Prescott. Sale includes additional parcels include 116-18-066E and 116-18-080

1302 Terrace View Drive, Prescott

10635 E Cinder Cone Trail Unit 101, Scottsdale
$3,750,000
5 Beds ⋅ 6 Baths ⋅ 6989462 MLS ⋅ 4,691 SqFt.
Experience elevated desert luxury in this exceptional custom residence nestled within the prestigious guard-gated community of Candlewood Estates at Troon North. Scheduled for completion in early August 2026, this architectural masterpiece offers the rare opportunity to own a brand-new luxury home without the lengthy construction timeline. Designed by acclaimed architect Andrew Gramling and built by YPH Homes, the luxury residential division of As-Built USA an established Arizona commercial builder recognized for delivering hospitals, medical facilities, and complex commercial projects this home embodies exceptional craftsmanship, precision engineering, and timeless contemporary design. Offering approximately 4,691 square feet, the thoughtfully designed floor plan features four private bedroom suites, each with its own en-suite bathroom, a dedicated executive office, six bathrooms, an expansive great room, and a versatile bonus room ideal for a media room, game room, or fitness studio. Floor-to-ceiling glass frames breathtaking views of the surrounding mountains, sparkling city lights, championship golf course, and Arizona's unforgettable sunsets. The resort-style backyard is designed for year-round entertaining with a heated pool and spa, outdoor shower, expansive covered patios, and seamless indoor-outdoor living spaces that embrace the Sonoran Desert lifestyle. The gourmet kitchen is appointed with premium appliances, generous prep and entertaining space, luxury finishes, and energy-efficient features that blend sophisticated design with everyday functionality. Residents enjoy the privacy and security of one of North Scottsdale's most desirable communities while being just moments from the renowned Troon North Golf Club, championship golf, pickleball courts, scenic desert hiking and walking trails, fine dining, and upscale shopping. With completion anticipated in early August 2026, this is an exceptional opportunity to own a brand-new custom luxury home in one of Scottsdale's premier golf communities without waiting months for construction to finish. Luxury. Lifestyle. Location. Welcome to Troon North.

10635 E Cinder Cone Trail Unit 101, Scottsdale

4610 E Calle Ventura --, Phoenix
$3,749,000
5 Beds ⋅ 5 Baths ⋅ 6968412 MLS ⋅ 3,554 SqFt.
NEW CONSTRUCTION in ARCADIA PROPER for under $4M and with amazing VIEWS! Exceptional new build tucked away on a quiet cul-de-sac in the heart of Arcadia Proper, with stunning Camelback Mountain views from the great room and backyard. Beautifully designed with elevated finishes and seamless indoor-outdoor living, the home features a detached guest house, resort-style pool and spa, built-in BBQ, two fireplaces and multiple spaces for entertaining. Main house has 4 bedrooms, 3.5 bathrooms. Plus, the detached guest house offers a kitchenette, full bathroom, and closet - ideal for guests, a home office, gym or multigenerational living. A rare opportunity to enjoy brand-new construction, incredible amenities and an unbeatable Arcadia location. ESTIMATED COMPLETION Q4 2026.

4610 E Calle Ventura --, Phoenix

2612 S Sunset Village Drive, Gold Canyon
$3,700,000
4 Beds ⋅ 5 Baths ⋅ 7083066 MLS ⋅ 5,931 SqFt.
Welcome to 2612 S. Sunset Village, an extraordinary NEW SPEC HOME designed to deliver an elevated Arizona lifestyle with exceptional attention to comfort, entertaining, and luxury. This stunning residence offers 4 bedrooms, 4½ bathrooms, expansive living spaces, and an impressive array of indoor and outdoor amenities. At the heart of the home is a spectacular chef's kitchen. The main kitchen features a six-burner cooktop, double ovens, oversized refrigerator and separate freezer, dishwasher, and microwave, complemented by a dedicated prep kitchen with an additional dishwasher, refrigerator, and microwave. This exceptional setup provides abundant workspace and storage while keeping entertaining effortless. The home's spacious floor plan includes a dedicated game room, a separate bar area, and an impressive library/family room with soaring vaulted ceilings. These versatile spaces provide the perfect setting for everything from relaxed family gatherings to sophisticated entertaining. Step outside to your private Arizona retreat, where an expansive patio creates the ideal indoor-outdoor living experience. Enjoy a built-in BBQ, sparkling in-ground swimming pool and spa, and plenty of space for entertaining guests or simply taking in the beauty of Superstition Mountain. A four-car garage provides generous room for vehicles, recreational equipment, and additional storage. A 24 hour guard gated community. Two Jack Nicklaus golf courses. Enjoy other amenities including pickle ball, tennis, bocce, hiking and many other activities. Country Club living at its best! 35 minutes to Sky Harbor and 20 minutes to Mesa Gateway airports. Club amenities under a separate agreement.

2612 S Sunset Village Drive, Gold Canyon

850 W Tellier Trail W, Wickenburg
$3,700,000
3 Beds ⋅ 4 Baths ⋅ 6835712 MLS ⋅ 4,000 SqFt.
An Extraordinary Equestrian Retreat in the Heart of Wickenburg Welcome to one of Wickenburg's most exceptional equestrian estates--a rare offering where luxury, privacy, and the authentic spirit of the American West come together in perfect harmony. Perched on 34 pristine acres overlooking the tranquil Hassayampa River, this remarkable Territorial/Santa Fe masterpiece, designed by the acclaimed Chaves & Associates, commands breathtaking panoramic views of Arizona's spectacular Sonoran Desert. Here, endless sunsets, towering saguaros, and star-filled skies create a setting that is both inspiring and unforgettable. The beautifully crafted residence offers nearly 4,000 square feet of sophisticated Southwestern living. Rich architectural details, warm Western character, and expansive window invite the surrounding landscape indoors, creating an atmosphere that is both elegant and welcoming. The thoughtfully designed floor plan features three spacious bedrooms, a private den or fourth bedroom, and four full baths. A luxurious split primary suite provides a peaceful retreat, while the expansive great room seamlessly flows into a gourmet chef's kitchen appointed with custom cabinetry, granite countertops, premium appliances, and a generous breakfast bar designed for gathering with family and friends. Step outside to your own private desert oasis. Relax beside the heated pool, soak beneath the stars in the spa, or simply enjoy the serenity and beauty that surrounds you from every direction. Family and guests will enjoy exceptional accommodations in the detached 1,100-square-foot casita, complete with two bedrooms, one bath, and a private garage. Additional amenities include an RV garage, a two-car carport, and a spacious three-car garage with an attached workshop. For the discerning horseman, the equestrian facilities are truly exceptional. Approximately nine acres of lush irrigated pastures, divided and fully fenced, are shaded by magnificent mature mesquite trees. The ranch features a versatile four-stall mare motel that can easily be expanded to eight stalls, a round pen, and an impressive center-aisle barn with four stalls, generous turnouts, a wide breezeway, a large tack room, wash bay, abundant storage, and a comfortable apartment for staff or guests. Additional improvements include an equipment barn, hay barn, and two sealed shipping containers for secure grain storage. A nearly new 1,500-square-foot caretaker's residence completes this outstanding working ranch. Located within the prestigious Grantham Ranch equestrian community, privacy begins at the gated entrance and continues along a picturesque two-mile drive to the end of Tellier Trail. Although the ranch feels wonderfully secluded, Wickenburg's renowned dining, shopping, galleries, and medical facilities are only ten minutes away. For horse lovers, the lifestyle is second to none. Ride directly from your property onto approximately 35 miles of scenic trails that wind through some of Arizona's most beautiful high-desert terrain. Whether your passion is trail riding, training, breeding, or simply enjoying life with your horses, this extraordinary estate offers a setting that few properties can match. This is far more than a luxury home--it is a legacy property. A place where every sunrise promises a new adventure, every sunset reminds you why you came, and every day is lived at a pace that only Wickenburg can offer. Rare. Private. Timeless. An extraordinary opportunity to own one of Arizona's premier luxury equestrian estates.

850 W Tellier Trail W, Wickenburg

10290 E Desert Cove Avenue, Scottsdale
$3,695,000
5 Beds ⋅ 5 Baths ⋅ 7100110 MLS ⋅ 4,211 SqFt.
Some homes get updated. This one was completely reimagined, and there is nothing like it on the market. Featuring 5 bedrooms, ALL with ensuite bathrooms, including 2 gorgeous master suites, PLUS a separate office, den or flex space. This extraordinary residence offers a floor plan as impressive as its finishes. Situated on a premium 1.11 acre lot in Scottsdale's coveted Cactus Corridor, the home combines the sophistication of a newly renovated luxury residence with a rare layout and breathtaking McDowell Mountain views. Every detail has been thoughtfully redesigned with elevated finishes and timeless craftsmanship. Gorgeous tongue-and-groove ceilings, smooth-finish walls, designer lighting, new flooring, windows, doors, cabinetry and hardware create a warm, sophisticated aesthetic throughout. Extensive improvements include 3 brand-new Trane HVAC systems, a new water heater and new roof underlayment. Adding to the property's appeal are two highly desirable and rare features in Cactus Corridor: natural gas and connection to city sewer. The showstopping chef's kitchen is equipped with a premium appliance package featuring a 48-inch panel-ready Sub-Zero refrigerator/freezer, Wolf six-burner rangetop, Wolf double ovens, TWO Cove dishwashers, Sub-Zero beverage center and custom pantry. The functional split floor plan is truly one of this home's most remarkable features. One wing offers 3 bedrooms, including 2 private primary suites, PLUS a separate office, den or flex space with direct patio access. On the opposite wing, 2 additional bedrooms feature individual private vanity rooms with a shared Jack-and-Jill bath area. An oversized 3 car garage offers generous space for vehicles, storage and more. And this is just the inside. Step outdoors to discover the true magic of this property: a sprawling 1.11-acre estate with expansive green lawns, mature trees, a sparkling pool, misting system to stay cool all summer long and spectacular views of the McDowell Mountains. The premium N/S facing lot offers an extraordinary sense of space and privacy, with ample room to potentially expand the existing residence, add a guest casita, build a sport court or create the ultimate outdoor entertaining retreat. With so much usable land, the possibilities are nearly endless. Opportunities to find this level of renovation, floor plan and over an acre of premium land in the heart of the Cactus Corridor are exceptionally rare. A truly special Scottsdale property that must be experienced in person to fully appreciate.

10290 E Desert Cove Avenue, Scottsdale

10111 E Cholla Street, Scottsdale
$3,695,000
4 Beds ⋅ 5 Baths ⋅ 7066436 MLS ⋅ 4,570 SqFt.
Welcome to this beautifully renovated 4 Bedroom | 4.5 Bathroom plus Bonus Room residence, offering generous living spaces, refined finishes, and plenty of room to roam. White oak wood flooring carries throughout the home, complemented by custom lighting and thoughtfully selected finishes. At the heart of the home, the family room features an expansive wall of glass overlooking the backyard, while the adjoining kitchen is centered around an oversized double-waterfall island with abundant cabinetry, premium appliances, and a large walk-in pantry. The spacious bonus room offers a comfortable sitting area and fireplace, providing a versatile space for entertaining or relaxing. The primary suite is a private retreat of its own, complete with a fireplace, sitting area, patio access, and a beautifully finished bath with a soaking tub, oversized shower, and expansive custom walk-in closet. Additional bedrooms are generously sized with updated bathrooms and custom storage throughout. Outside, a large salt water pool and elevated spa are surrounded by multiple areas to gather and entertain, including a built-in BBQ and gas fire pit. A private sport court accommodates tennis, basketball, and pickleball, creating a backyard with something for everyone. An impressive 7-car garage with dedicated RV garage adds to the exceptional space and versatility this home has to offer.

10111 E Cholla Street, Scottsdale

8347 E Via De La Gente --, Scottsdale
$3,695,000
5 Beds ⋅ 5 Baths ⋅ 7064483 MLS ⋅ 3,894 SqFt.
'SCOTTSDALE'S PREMIER LUXURY BRAND' MAKES AN INDELIBLE STATEMENT IN MAGICAL MCCORMICK RANCH! ''HOW DO I LOVE THEE? LET ME COUNT THE WAYS'':- A RARE ONE-ACRE LOT, 5-CAR GARAGE, PRIVATE SPORTS/PICKLEBALL COURT, EXPANSIVE ROOFTOP DECK, 5 BEDROOMS (4 FULL SUITES) INCL. A DEDICATED SUITE FOR EXTENDED FAMILY...IT'S A HOME WITH A THOUSAND REASONS TO FALL IN LOVE! THIS SETS AN ENTIRELY NEW BENCHMARK FOR LUXURY LIVING IN MCCORMICK RANCH! 'Scottsdale's Premier Luxury Brand' Newest Release is Absolutely Flawless in Design & the Most Dramatic Yet, it will literally TAKE YOUR BREATHE AWAY! HOW ABSOLUTELY SUPERB IS THIS CREATION? Let's start by describing the location: Perfectly situated on a cul-de-sac street in Scottsdale's highly sought after McCormick Ranch. Upon arrival meander up the CIRCULAR DRIVEWAY OF THIS OVER ONE ACRE ESTATE framed in picturesque landscaping & pretty flowers. From the moment you enter, experience the majestic wood beamed double volume vaulted inter-leading living room, great room, informal & formal dining room with over hanging Restoration Hardware chandelier all flanked by a state-of-the-art meticulously designed kitchen with black wall of striking cabinetry on one side overlooking the 15-foot island with built-in TV and eye-catching floor-to-ceiling beverage bar on the other--all flowing through massive sliders that immediately draw you outdoors to an INDESCRIBABLE ENTERTAINING MECCA... A Checkerboard design circulates the pool & spa, sit on the covered patio which overlooks the built-in BBQ & Beverage center, manicured gardens with 2 putting greens, heated pool & spa, water feature, outdoor shower, sauna, huge turf play area and hidden behind a privacy wall of Ficus sits a brand new SPORTS COURT.....AS THE SUN SETS, VENTURE UPSTAIRS TO YOUR OWN ROOFTOP DECK TO ENJOY THE EVER-CHANGING AZ SKIES & MOUNTAIN VIEWS!! ACCOMMODATION INCLUDES 5 BEDROOMS (4 FULL SUITES) & 5 BATHROOMS! Allow hardwood floors to guide you down the trim-less recessed-lit ceiling hallway to the first 2 'Beverly Hills' style suites, each with own walk-in closets and double vanity en-suite bathrooms. The primary has free-standing tub, 'smart commode' and laundering in the closet. The other 2 Suites are split from the Primary with 'SCOTTSDALE'S PREMIER LUXURY BRAND' designing the back corner bedroom to be a DEDICATED SUITE INTENDED FOR GUESTS OR LIVE-IN EXTENDED FAMILY WITH ITS OWN LIVING ROOM!! The 5th bathroom is a showstopper with gold finishes and stunning CRISTALLO QUARTZ up-lit vanity! En-route to the PIECE DE RESISTANCE which is the 5 CAR GARAGE, (of which 2 garages are set behind private gates and one garage is cooled) we are blown away by the MASSIVE WALK-IN PANTRY with wine wall, full bunk room outfitted walkway lined with handpicked EUROPEAN WALLPAPER, and gorgeous Laundry with office built-ins and YET AGAIN 'SCOTTSDALE'S PREMIER LUXURY BRAND' DELIVERS A PRODUCT THAT WILL MAKE YOU FALL DEEPLY IN LOVE!

8347 E Via De La Gente --, Scottsdale

10585 E Crescent Moon Drive Unit 4, Scottsdale
$3,695,000
4 Beds ⋅ 5 Baths ⋅ 7040645 MLS ⋅ 4,336 SqFt.
Nestled within the exclusive, gated enclave of Privada at the Four Seasons Resort, this masterpiece seamlessly blends sophisticated design with the ultimate Arizona indoor-outdoor lifestyle. From the moment you arrive, the private front courtyard sets a serene tone with a soothing water feature and an intimate fire pit. Inside, a motorized pocket door effortlessly disappears, framing jaw-dropping, unobstructed views of Troon Mountain and pristine desert sunsets. The main residence features a highly desirable split floor plan, boasting a grand primary suite oasis, two spacious secondary en-suites, and a versatile flex room perfect for a home office or private fitness studio. Guests will enjoy unparalleled comfort in the attached casita, complete with its own private entrance, a bedroom, full bath, and a dedicated wet bar. The backyard is an entertainer's paradise reminiscent of a five-star resort. Unwind by the sparkling pool and spa, featuring a swim-up bar, multiple fire pits, and a cozy outdoor fireplace. Host unforgettable gatherings utilizing the premium outdoor kitchen, fully equipped with a built-in BBQ and a teppanyaki grill, all while patio misters keep the desert breeze perfectly cool. With world-class hiking at Pinnacle Peak and Tom's Thumb just minutes away, and the premier amenities of the Four Seasons at your doorstep, this property offers a rare standard of living in North Scottsdale.

10585 E Crescent Moon Drive Unit 4, Scottsdale

23991 N 123rd Place, Scottsdale
$3,695,000
5 Beds ⋅ 5 Baths ⋅ 7028834 MLS ⋅ 4,445 SqFt.
Welcome to one of Sereno Canyon's most exceptional estates. Situated on a rare 1.72-acre homesite, this 2023-built retreat offers over $2M in curated upgrades & a level of privacy seldom found in new construction. Designed for both grand entertaining & everyday luxury, the home features 5 spacious bedrooms (1 w/separate living area), 4.5 finely appointed baths, designer interiors, natural stone finishes & stunning fireplaces throughout. Step outside to a resort-inspired backyard with a spectacular pool & spa, sunken conversation lounge, expansive lawn, & a chef's outdoor kitchen with never-used Twin Eagles/True appliances. Mountain views, a gated drive, and seamless indoor-outdoor living create an extraordinary desert sanctuary just minutes from Scottsdale's premier golf, dining, & hiking. Golf lovers and casual players will appreciate that Sereno Canyon residents receive a complimentary Troon Premium Plus card, an exclusive membership which delivers 15% off every round, up to 50% off tee times booked within 78 hours, six guest passes, $150 in shop credits, and Gold Status with points accumulating and usable across most Troon's prestigious portfolio of golf courses and club houses.

23991 N 123rd Place, Scottsdale

9504 N Desert Wash Trail, Fountain Hills
$3,695,000
4 Beds ⋅ 5 Baths ⋅ 6899306 MLS ⋅ 5,607 SqFt.
BEST VALUE IN FIREROCK - Gurczak Luxury Development is proud to present this New Construction Formal Mediterranean Spec Home in the Exclusive Guard Gated Community of Firerock Country Club. This 5,607 Sq. Ft. Home Features 4 Bedrooms w/ ensuite bathrooms, a separate powder room which includes an infrared sauna + a separate Den/Game Room. Each room contains a custom ceiling design - Coffered Ceilings, Floating Ceilings & Ceiling Bands. Custom Elevator spans all 3 levels starting from the lower level Garage all the way to the top floor Master Bedroom where you can enjoy Downtown Phoenix & City Light Views. Oversized 4 Car Garage has ample space for all your toys and includes a temperature controlled storage area & separate workshop area.

9504 N Desert Wash Trail, Fountain Hills

4 N 3163 --, Vernon
$3,690,000
6 Beds ⋅ 4 Baths ⋅ 7047573 MLS ⋅ 5,000 SqFt.
This rare 140-acre White Mountains estate offers unparalleled privacy, bordered by US National Forest and State Land. Views of Wolf, Greens Peak and Turkey Mountains ***Featuring a 5,000 sq. ft. ranch house, cowboy cabin, and equestrian facilities, the level, four-parcel property is perfect for a family retreat, corporate dude ranch, or event venue. ***PROPERTY HIGHLIGHTS THE LAND: 140 pristine acres spanning four separate parcels, offering multiple building sites. ***Topography & Vegetation: Level terrain shaded by mature Ponderosa Pines and Junipers. ***Views & Atmosphere: Unmatched, panoramic White Mountain vistas with absolute peace and serenity. ***Water: Private, on-site well. Electric: Underground ***Border: Surrounded by USNF and State Land, providing endless Estate Features Main Residence: 5,000-square-foot custom ranch house. 6 Bedrooms/4 Baths and multiple living areas Guest Quarters: A charming, rustic cowboy cabin. Bunk room sleeps 8. Equestrian/Ranch Facilities: Fully equipped with stables, corrals, and a barn. Potential Uses Family Estate / Legacy Retreat Corporate Dude Ranch / Resort Event Venue (Weddings, Retreats) Private Hunting or Equestrian Compound This highly unique and rare Arizona holding is shown to serious, qualified buyers only Located 2.5 miles off of HWY 260 (one mile of gravel road) Pre qualification required and Listing agent must be present for all showings. Show Low Unified School District - Grade School choice of Show Low or Vernon

4 N 3163 --, Vernon

10801 E Happy Valley Road Unit 35, Scottsdale
$3,680,000
4 Beds ⋅ 6 Baths ⋅ 7105836 MLS ⋅ 5,239 SqFt.
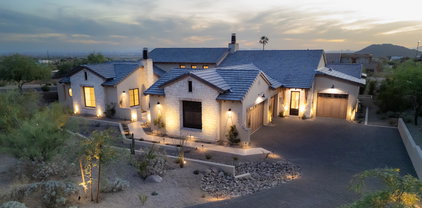
Views! Views! Views! This exquisite reimagined home sits on an elevated lot with exceptional mountain and city light views. Recent updates to this breathtaking home include: 9.5'' wide planked hardwood floors, white oak mini shaker custom cabinets, Taj Mahal quartzite natural stone counter tops, Large Wolf gas range/oven, 2 Sub Zero refrigerators with freezer drawers, microwave drawer, coffee bar, , custom bar area with ice maker and beverage fridge, newer lighting package, newer plumbing hardware, 16' bifold door to rear yard/patio. This unique floor plan boast 3 en-suite bedrooms down and primary suite and office upstairs. There are balconies off the front and rear of the home as well as off of office. The rear yard has 2 covered patio areas, negative edge diving pool with waterfalls. The home has a circular drive with pavers and ample parking in front of garage doors. Currently the home is a 4 car garage but seller can remove garage closet turning it into a 5 car garage, 2 tandem and 1 single bay. The second covered patio off the bifold door is under construction and should be completed by Dec 15th, 2026. This guard gated community offers a clubhouse with tennis, pickleball, pool and spa.

10801 E Happy Valley Road Unit 35, Scottsdale

Copyright 2026 Arizona Regional Multiple Listing Service, All rights reserved. The data relating to real estate for sale on this website comes in part from the Arizona Regional Multiple Listing Service. All information deemed reliable but not guaranteed and should be independently verified. All properties are subject to prior sale, change or withdrawal. Neither listing broker(s) nor Arizona Regional Multiple Listing Service shall be responsible for any typographical errors, misinformation, misprints and shall be held totally harmless.

How much is your home worth?

Get instant property value now!