Refine Search
Sort by
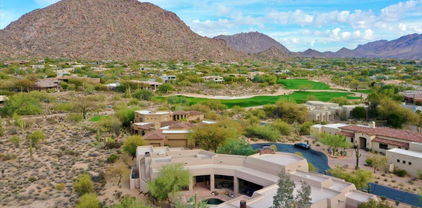
17763 N 93rd Way, Scottsdale
$799,500
2 Beds ⋅ 2 Baths ⋅ 7090755 MLS ⋅ 1,912 SqFt.
In the private gated DC Ranch neighborhood of The Villas at Desert Park, this cheerful 2 bedroom + den townhouse offers many upgrades, amenities, and a low-maintenance lifestyle with plenty of space to enjoy the outdoors. Charming wrap around front porch and large south-facing paver stone courtyard, just steps from community pool. Plentiful windows with ideal sun orientation fill the home with natural light. Gourmet kitchen with island counter seating adjoins separate dining area and living room with access to patios for seamless indoor/outdoor living. Spacious primary suite features beautiful mountain views, hardwood floors, large bathroom, walk-in closet. Newer upgrades include plantation shutters, interior paint, hardwood flooring, Trane HVAC (2018), refrigerator (2024), gas stove (2025

17763 N 93rd Way, Scottsdale

20646 N 112th Street, Scottsdale
$24,000,000
6 Beds ⋅ 10 Baths ⋅ 7090680 MLS ⋅ 12,774 SqFt.
Privately gated within Silverleaf's prestigious Upper Canyon, this impeccably crafted custom estate--designed in collaboration with PHX Architecture, Sommer Custom Homes, and Ownby Design--sits on nearly 4.5 acres and offers a rare balance of grand scale, privacy, and effortless livability. The residence is defined by soaring ceilings, light wood flooring, and a striking book-matched marble fireplace, complemented by sweeping city-light views, vibrant sunsets, mountain views, and an expansive turf yard--hard to find on hillside estates in this exclusive enclave. Designed for seamless indoor-outdoor living, the open-concept kitchen, dining, and living spaces flow effortlessly to the outdoors. The chef's kitchen is anchored by a full back kitchen and multiple ovens, perfectly suited for both elevated entertaining and everyday living. Oversized glass sliders in the great room and family room open to covered patios outfitted with sunshades, misters, heaters, and a built-in BBQ creating an ideal setting for year-round gatherings and alfresco dining. The entry-level primary retreat is a true sanctuary, featuring a dedicated exercise room and private office. As you enter the bedroom, your eye is immediately drawn to the private patio and endless views beyond. The retreat is completed by two custom walk-in closets and a spa-inspired bath with sauna, steam shower, outdoor shower, cold plunge, and a secluded patio designed for ultimate relaxation. Five spacious guest en-suite bedrooms, each with walk-in closets, provide exceptional comfort for family and guests. Additional living spaces include a private theater, a dedicated kids' recreation room, and a private family room, offering versatility and space for every lifestyle. The resort-style backyard is highlighted by a negative edge pool and spa, along with a covered cabana featuring a pool house bath. A six-car garage accommodates an extensive vehicle collection. Ideally located just moments from Scottsdale's premier dining, shopping, and resort destinations, this exceptional estate delivers refined luxury in one of Arizona's most coveted communities. Silverleaf, located in North Scottsdale, Arizona, is a prestigious guard gated community known for its luxurious estates, exclusive golf courses, private Club and stunning desert landscapes. The Tom Weiskopf-designed Silverleaf Golf Course is a highlight for golf enthusiasts. With a blend of Spanish and Mediterranean-inspired architecture, the community offers a high standard of living, including upscale amenities like spas, fine dining, and exclusive shopping. Residents enjoy a harmonious balance between modern luxury and the natural beauty of the desert environment, making Silverleaf a sought-after destination for those seeking an exceptional lifestyle in North Scottsdale.

20646 N 112th Street, Scottsdale

10040 E Happy Valley Road Unit 46, Scottsdale
$2,850,000
3 Beds ⋅ 4 Baths ⋅ 7090646 MLS ⋅ 5,060 SqFt.
Custom private gates welcome you into this charming courtyard entry and exquisite spanish-inspired estate located along the 9th fairway of world renowned Desert Highlands golf course. Custom built by Nance Construction with outstanding design and detail throughout. Open great room floor plan with a large gourmet kitchen and breakfast nook, living room with wet bar, formal dining, master suite with attached office, den, guest bedroom 1 with ensuite bath + a casita with living room, kitchenette, bedroom & full bath. Southwest living at its best with a large outdoor living room, conversation terraces, heated spa and large cascading boulder water feature. Enjoy stunning views of the golf course, Pinnacle Peak mountain range & sweeping views from the upstairs deck.

10040 E Happy Valley Road Unit 46, Scottsdale

4849 N Camelback Ridge Drive Unit A308, Scottsdale
$4,195,000
3 Beds ⋅ 4 Baths ⋅ 7090541 MLS ⋅ 3,200 SqFt.
BRAND NEW/JUST COMPLETED, this UPGRADED rare 3 Bd/4Ba + den CORNER residence offers designer-driven living and PANORAMIC VIEWS of the McDowell Mountains, Four Peaks, Phoenician Golf Course, + Scottsdale skyline. Over $250k IN UPGRADES, including $135k of upgraded BULTHAUP CABINETRY and 78K SMART HOME. The expansive great room spans family, dining, and living zones, framed by stacked glass doors and anchored by a sleek marble fireplace. Chef's kitchen boasts a reconfigured island for entertaining and flow, dual Sub-Zero refrigerators +WINE WALL, and Wolf induction range. A spacious WRAPAROUND TERRACE W/BBQ completes one of the most comprehensively upgraded residences at Ascent, and includes access to private rooftop terraces, pools, fitness facilities, and the adjacent Phoenician Resort.

4849 N Camelback Ridge Drive Unit A308, Scottsdale

40555 N 108th Way, Scottsdale
$2,995,000
4 Beds ⋅ 6 Baths ⋅ 7090283 MLS ⋅ 5,109 SqFt.
Set within the highly desirable Village of Rose Quartz in Desert Mountain, this beautiful residence captures expansive Valley views and offers an exceptional opportunity to experience the best of the Sonoran Desert lifestyle. A GOLF MEMBERSHIP is available for those seeking the ultimate Desert Mountain experience. Filled with natural light, the home features large windows that showcase the surrounding desert landscape and sweeping distant vistas. The spacious floor plan includes three bedrooms, a private office with custom built-ins, and a two-room guest house, offering plenty of room for family and guests. Designed for both relaxed living and effortless entertaining, the great room features a wet bar and opens naturally to the surrounding living spaces. A cozy family room just off the kitchen provides an inviting retreat for everyday gatherings. The outdoor living spaces are equally impressive. The spacious backyard is centered around a sparkling pool and spa, complemented by a beautiful water feature that frames the patio. Whether hosting family and friends, enjoying a quiet evening under the stars, or taking in spectacular desert sunsets followed by the glow of sparkling city lights, this backyard provides the perfect setting for Arizona living. Freshly painted and ready for its next owner, this residence combines comfort, privacy, beautiful views, and an exceptional location within Desert Mountain. Enjoy the unparalleled Desert Mountain lifestyle, with seven clubhouses and golf courses, 25+ miles of private hiking trails, exceptional dining, fitness facilities, tennis, pickleball, swimming, and a beautiful spa. Every day offers new opportunities to relax, stay active, entertain, and enjoy the extraordinary beauty of the Sonoran Desert.

40555 N 108th Way, Scottsdale

35328 N 94th Street, Scottsdale
$998,500
4 Beds ⋅ 2 Baths ⋅ 7090017 MLS ⋅ 2,167 SqFt.
Welcome to your Sanctuary, where luxury, comfort and meticulous design harmoniously converge. This is the essence of lifestyle living! This exquisitley designed home masterfully merges indoor and outdoor spaces, creating a peaceful escape that feels like a perpetual vacation. Inside, the bright, open floor plan showcases high-end custom finishes that exude sophistication. The chef's kitchen flows effortlessly into the main living spaces, fostering an inviting atmosphere for memorable gatherings. A dedicated home office offers an ideal workspace, while a versatile flex room adapts effortlessly to serve as a fitness studio or additional guest quarters. Step outside to complete seclusion--a private, tree lined desert-scaped paradise for swimmers relaxation.

35328 N 94th Street, Scottsdale

7878 E Gainey Ranch Road Unit 29, Scottsdale
$3,675,000
3 Beds ⋅ 5 Baths ⋅ 7089990 MLS ⋅ 4,488 SqFt.
Experience refined Scottsdale living in this exceptional golf course residence located within the prestigious gated community of Gainey Ranch. Offering 4,488 square feet of beautifully appointed living space, this impressive 3-bedroom, 4.5-bath home combines grand architectural details, sophisticated finishes, and spectacular golf course views with an exceptional layout designed for both elegant entertaining and everyday comfort. Step inside to soaring ceilings, dramatic arched accents, crown molding, luxury tile flooring, plush white carpeting, glamorous chandeliers, plantation shutters, and expansive windows that fill the home with natural light while showcasing the picturesque golf course setting. Two spacious living and family areas provide incredible flexibility, complemented by a formal dining room, breakfast room, wet bar with sink and ice maker, and three striking fireplaces featuring floor-to-ceiling tile surrounds. Multiple sliding glass doors create a seamless connection to the patios and outdoor living spaces. The beautifully equipped kitchen is designed for those who appreciate both luxury and function, featuring granite countertops with a matching granite backsplash, abundant cabinetry, a walk-in pantry, built-in refrigerator, induction cooktop, stainless steel double wall ovens, dishwasher, trash compactor, and even a built-in toaster. The expansive primary suite is a true private retreat, complete with its own fireplace, private balcony overlooking the surroundings, and two walk-in closets. The luxurious primary bath offers a dramatic jetted soaking tub, oversized walk-in shower, separate vanities, and private water closet. Guest bedrooms provide exceptional privacy with their own full bathrooms and walk-in closets, while one also enjoys a private balcony. One guest bedroom is currently being used as a closet with shelving and an island. A showstopping wood-paneled office adds another level of distinction with rich built-ins, a beamed ceiling, fireplace, walk-in closet, and private full bathroom-creating an impressive executive workspace or flexible additional retreat. A spacious laundry room with granite countertops and utility sink provides additional functionality, while the 3-car garage features tile flooring, built-in cabinetry, and an additional refrigerator. Outside, the property takes full advantage of its coveted golf course location. Beautifully landscaped grounds feature mature trees, abundant flowering shrubs, tiled patios and walkways, and a welcoming fountain at the front entrance. The backyard is designed for year-round Scottsdale living with a built-in outdoor kitchen featuring a grill and granite countertops, two outdoor fireplaces, heated spool, water feature, privacy walls, and mechanical privacy shutters. With breathtaking golf course views, multiple balconies and outdoor entertaining spaces, exceptional privacy, and an elegant interior filled with custom details, this remarkable Gainey Ranch residence offers an extraordinary opportunity to enjoy luxury living in one of Scottsdale's most desirable gated communities.

7878 E Gainey Ranch Road Unit 29, Scottsdale

40853 N 94th Street, Scottsdale
$4,695,000
4 Beds ⋅ 6 Baths ⋅ 7089833 MLS ⋅ 6,590 SqFt.
Perfectly positioned on a quiet cul-de-sac in the prestigious Saguaro Forest Village of Desert Mountain, this stunning Mediterranean-style estate with a Golf Membership available, offers timeless elegance, exceptional craftsmanship, and sweeping panoramic views from every room. Overlooking the 13th fairway of Chiricahua Golf Course with commanding vistas of Apache Peak and the surrounding mountains, this residence captures the very essence of luxury desert living. Crafted with exquisite attention to detail, the home is a masterpiece of quality and design. Rich stonework, chipped-edge travertine flooring, intricate beamed ceiling treatments, fine millwork, and granite countertops reflect the thoughtful craftsmanship found throughout.

40853 N 94th Street, Scottsdale

7629 E Via De Ventura --, Scottsdale
$1,795,000
4 Beds ⋅ 3 Baths ⋅ 7089826 MLS ⋅ 2,418 SqFt.
LAKEFRONT VILLA!! PERCHED ON WATER'S EDGE IN MAGICAL MCCORMICK RANCH, WAKE UP TO SPRAWLING WATER, MOUNTAIN, TREETOP & GOLF COURSE VIEWS! THIS EXCEPTIONAL 4-BED, 3 BATH - 'LOCK-UP-AND-LEAVE' UTOPIA BLENDS INDULGENT AMENITIES WITH EFFORTLESS COMFORTS OF HOME. IT'S AN ESCAPE TO PARADISE!!...RE-IMAGINED IN 2023 BY 'SCOTTSDALE'S PREMIER LUXURY BRAND'. Located in the Exclusive Enclave of Palo Viento with waterfront privacy and the most idyllic outdoor living environment. The Design is modern & open encapsulating all the space, flow & light with wood beamed soaring vaulted ceilings. The living areas floored in engineered hardwood and enveloped in huge sliders flow seamlessly from indoor to outdoors, from back garden 'morning coffee' patio through formal dining, kitchen and entertainment level onto sun splashed deck, patio, BBQ and SPA. All with awe inspiring views. Feature floor to ceiling ILLUMINATING fire-place centers the Living & Great Room amplified with Restoration Hardware 'Boule de Cristal' Chandelier. Meander into the state-of-the-art Signature Kitchen fully integrated with WOLF/SUB-ZERO Appliances. Enjoy an aperitif prepared at your floor to ceiling beverage center, head upstairs to the exquisite view terrace for a little tranquility before heading outdoors to practice your golf swing on your very own putting green. Take in a sundowner soaking in your SPA while watching the sun-set over the mountains, twinkling moonlight glistening on the lake. Retreat to any of the 4 bedrooms, the PRIMARY SUITE is DOWNSTAIRS and has large sliders opening onto private Owner's Patio! Enjoy Fabulous Walk in Shower in the luxurious 'double vanity' en-suite Bathroom! THIS IS SERENITY FOUND AND A LIFESTYLE LIKE NO OTHER!! FEATURING - TESLA SOLAR PANELS, Inside Laundry with Washer/ Dryer, 2 Car Oversized Epoxy Floored Garage with Electric Car Charging Station, Dual Pane Sliders & Windows, Floor to Ceiling Custom Designed Cast Iron & Glass Front Door, Custom Made to Order Barn Doors, Wood Inlayed Signature Mirrored Staircase, New Sundeck, (Roof, HVAC, Water Heater 2023), Smooth Cashmere Walls, Exterior Smooth Stucco, Handpicked Lighting & fans Throughout, Signature Bronze & Pewter Hardware, Custom Designed Wrought Iron Side Gates, Artificial Turf, Pavers, Lights & Auto H2O System, Fabulous Corner Lot Location, Scottsdale Schools.

7629 E Via De Ventura --, Scottsdale

10890 E Sundance Trail, Scottsdale
$3,395,000
4 Beds ⋅ 5 Baths ⋅ 7089822 MLS ⋅ 5,084 SqFt.
Lowest-priced golf course home in guard-gated Mirabel Club, North Scottsdale! On Tom Fazio's 5th fairway, this impeccably maintained 5,084 SF single-level custom estate sits on 1.1 private acres with zero interior steps and dramatic Continental Mountain views. Turn-key mechanicals include brand-new 2025 multi-zone A/C systems and an elite chef's kitchen with Sub-Zero, 48'' Wolf gas cooktop, double ovens, and Cove dishwasher. Split layout features 4 en-suite bedrooms with dual primary suites, a dedicated man cave, executive office, and wet bar. The resort backyard features a heated pool, spa, putting green, and rooftop fireplace view deck with 360° views. Collector 4-car garage has 11'5'' lift-ready ceilings and 33'9'' bay. Unrivaled maintenance and golf-front value. Come Say Yes!

10890 E Sundance Trail, Scottsdale

9687 E Skinner Drive, Scottsdale
$1,150,000
4 Beds ⋅ 3 Baths ⋅ 7089673 MLS ⋅ 2,964 SqFt.
Experience the best of North Scottsdale living in the desirable Troon North community! This beautiful 4 bed, 3 bath home features a 3 car garage, formal living and dining areas, a cozy wood burning fireplace, and a versatile den. The spacious kitchen offers granite countertops, built-in appliances, and a prep island. The primary suite features backyard access, a walk-in closet, and dual sinks. Enjoy your private backyard oasis with a covered patio, artificial turf, and sparkling pool. Surrounded by stunning Sonoran Desert scenery, you're near world-class golf at Troon North Golf Club, scenic hiking at Pinnacle Peak, and North Scottsdale's dining, shopping, and outdoor recreation. Experience the lifestyle that makes Troon North so desirable!

9687 E Skinner Drive, Scottsdale

10875 Mirasol Circle E, Scottsdale
$1,779,999
4 Beds ⋅ 3 Baths ⋅ 7089593 MLS ⋅ 3,169 SqFt.
PANORAMIC VIEWS FROM A PREMIUM CORNER LOT IN McDOWELL MOUNTAIN RANCH! Situated on an elevated cul-de-sac lot backing to a natural wash, this 4-bed, 3-bath home + loft offers privacy, mountain views, and exceptional Arizona living. The entertainer's backyard features a pool, spa, built-in BBQ bar, and stunning views. Inside, enjoy soaring ceilings, designer finishes, real hardwood floors, and an open kitchen with custom cabinetry, quartz countertops, and high-end appliances. The main-level primary suite features patio access, panoramic views, walk-in shower, soaking tub, and generous closet. Fully owned solar provides energy-efficient, low-cost living. Community has 2 heated pool/spa, playground, splashpad, basketball/tennis, hiking/biking trails, pickleball league, and HOA events all ye

10875 Mirasol Circle E, Scottsdale

15088 N 114th Way, Scottsdale
$1,250,000
3 Beds ⋅ 2 Baths ⋅ 7089570 MLS ⋅ 2,398 SqFt.
Guard-Gated Living in Cimarron Hills at McDowell Mountain Ranch. Welcome to the sought-after Valencia floor plan in guard-gated Cimarron Hills, one of McDowell Mountain Ranch's most private enclaves. Sweeping sunset and city light views stretch to the west, while a spacious side yard off the living room frames the mountains. The 3-bedroom, 2-bath main house offers formal living and dining rooms plus a separate family room. The primary retreat, family room, and living room each open directly to the backyard and its mountain views. A 3-car garage and 2 new HVAC (2025) add everyday peace of mind. Cimarron Hills is protected by a 24-hour guard gate and offers amenities reserved exclusively for its residents: a heated negative-edge pool overlooking the city, a spa, and a clubhouse with a fitnes center unlike any other in the area. Two tennis courts, outdoor BBQs, a grassy play area, and an indoor kitchen make the clubhouse ideal for private parties and neighborhood gatherings. Residents also enjoy everything MMR has to offer. This premier master-planned community sits in the foothills of the McDowell Mountains in North Scottsdale, pairing desert serenity with in-town convenience. The 101 is just 5 minutes away, along with restaurants, shopping, and groceries. Community amenities include 2 heated pools and spas, playgrounds, basketball and tennis courts, one of the best pickleball leagues in town, and monthly HOA events for connecting with neighbors. Paved and natural trails wind throughout the community. The Phil Mickelson-designed McDowell Mountain Golf Club, with its public clubhouse and restaurant, is a 2-minute drive. Nearby, you'll find the Scottsdale Aquatic Center with its lazy river, the public library, Westworld, and the Gateway to the McDowell Sonoran Preserve trailhead, with miles of hiking, biking, and equestrian trails.

15088 N 114th Way, Scottsdale

7943 N Via Azul --, Scottsdale
$1,225,000
2 Beds ⋅ 2 Baths ⋅ 7089403 MLS ⋅ 1,920 SqFt.
Beautifully remodeled & enlarged single level home with expansive golf course views + lake view in the distance. In the heart of Scottsdale in a rarely available & highly desirable location, tucked away in a quiet and coveted neighborhood, & on the 12th fairway of the McCormick Ranch Pine course, enjoy forever views in a priceless serene & private setting from the kitchen, great room, master & office. Relax on the covered back patio in a tranquil setting or invite guests over & entertain al fresco in this indoor/outdoor concept floorplan. 2 BEDROOMS + OFFICE/nursery/exercise room/art studio/flex room directly off Master. 2 full baths. Large Master with wall of mirrored closets, master bath with double sinks, large walk in shower & soaking tub. Bedroom #2 split. Great room with granite topped bar & built in entertainment center with surround sound in every room. Carefree living offering comfort & style while showcasing open airy floorplan *all tile flooring*abundance of natural light*dual pane windows*interior freshly painted 10/2026*NO STEPS*smooth stucco exterior. Two minute walk to the community heated pool & spa, tennis courts/pickleball courts & putting green. Enjoy McCormick Ranch mature tree lined streets, charming coffee shops & restaurants, grassy open greenbelt areas, parks, lakes, miles of beautifully landscaped biking/walking paths + newly renovated Pine and Palm golf courses. 5 minutes from 101, Talking Stick Casino & Diamondbacks Spring Training, 10 minutes from Scottsdale Fashion Square, Old Town or Kierland, 20 minutes from Sky Harbor Airport. Low maintenance resort style living in one of Scottsdale's most desirable & sought after communities offering the perfect blend of luxury, location & convenience.

7943 N Via Azul --, Scottsdale

8350 E Mckellips Road Unit 149, Scottsdale
$40,000
2 Beds ⋅ 1 Baths ⋅ 7089361 MLS ⋅ 780 SqFt.
Your vision. Your finishes. Your Scottsdale retreat. This 2-bedroom, 1-bath handyman special in amenity-rich Pueblo Sereno offers the opportunity to create a home that reflects your style, with the community lake and amenities nearby. New insulation and new subfloor are already in place, with all finishing work still remaining. Bring your ideas for flooring, colors, cabinetry, and those personal touches that make a house feel like home. With 780 square feet, there's room to put your stamp on a manageable space and make each design choice count. Outside, a large covered patio offers the setting for future morning coffees, relaxed afternoons, and evenings with friends. Two sheds provide additional space for storage and projects, while the carport adds covered parking. The nearby commun lake brings another dimension to everyday living--room to stretch your legs, enjoy the outdoors, and settle into the Pueblo Sereno lifestyle. For a buyer ready to take on a project, this is an opportunity to finish a Scottsdale home your way. Save this listing and start imagining the possibilities--from the first flooring choice to that first cup of coffee on your patio.

8350 E Mckellips Road Unit 149, Scottsdale

8350 E Mckellips Road Unit 147, Scottsdale
$64,900
2 Beds ⋅ 1 Baths ⋅ 7089360 MLS ⋅ 720 SqFt.
Morning coffee on the patio, evening strolls by the lake, and a beautifully remodeled Scottsdale home for $64,900. Welcome to the easy life at Pueblo Sereno! This inviting 2-bedroom, 1-bath home brings together fresh style, low-maintenance living, and a location that puts the community lifestyle right at your doorstep. Rich wood-look flooring adds warmth, freshly painted soft gray tones create a calming backdrop, and white cabinetry with beautifully updated Carrara-look countertops gives the kitchen a crisp, polished finish. At 720 square feet, this home is easy to care for and ready to enjoy. TWO large screened patios give you room to linger over breakfast, gather with friends, or settle into a good book. A spacious laundry room/workshop provides room for hobbies and everyday projec while the carport adds covered parking. Just behind the home, access to a private path leads to the community lake and amenities--an invitation to get outside and enjoy everything amenity-rich Pueblo Sereno has to offer. An affordable Scottsdale retreat with beautiful updates and a lifestyle worth getting excited about. Coming soon, with photos and video arriving later this week. Save this listing and come back for the full reveal--your next chapter could start here!

8350 E Mckellips Road Unit 147, Scottsdale

20802 N Grayhawk Drive Unit 1163, Scottsdale
$825,000
3 Beds ⋅ 4 Baths ⋅ 7089253 MLS ⋅ 2,335 SqFt.
Welcome to a private golf course retreat in the highly desirable Avian at Grayhawk's guard-gated Raptor Retreat. Tucked into a beautiful setting with golf course and Pinnacle Peak views, this lightly lived-in seasonal residence has been meticulously maintained and thoughtfully updated over the years. Enter through the charming front courtyard into a warm and inviting great room featuring soaring ceilings, clerestory windows, a wood staircase and an abundance of natural light. The popular floor plan offers oversized tile flooring, neutral carpeting and plantation shutters throughout, creating a timeless and comfortable feel. A unique modification makes this home especially versatile, with all three bedrooms offering private en-suite baths, plus a convenient downstairs powder room. One guest suite is located on the main level, while two additional en-suite bedrooms are upstairs. One of the upstairs suites opens to a private balcony overlooking the golf course with beautiful Pinnacle Peak views.. the perfect place to enjoy Arizona sunsets and desert surroundings. The location is exceptional, with restaurants, shopping and golf nearby, along with convenient access to tennis, pickleball and a dog park. Residents also enjoy two community pools and the security and serenity of Raptor Retreat. Easy access to Loop 101 places schools, hospitals and the best of North Scottsdale within convenient reach. Furniture is available by separate bill of sale, and the owner would prefer to sell the home furnished, offering the opportunity for a truly turnkey Arizona retreat. Whether enjoyed seasonally or year-round, this special property captures the relaxed resort lifestyle that makes Grayhawk one of North Scottsdale's most sought-after communities.

20802 N Grayhawk Drive Unit 1163, Scottsdale

12129 N 114th Way, Scottsdale
$2,999,888
5 Beds ⋅ 4 Baths ⋅ 7089069 MLS ⋅ 4,054 SqFt.
A rare offering in Ancala, where contemporary living meets the beauty and privacy of the Sonoran Desert. This custom Scottsdale residence captures panoramic mountain, sunset and 8th-hole golf course views from a serene outdoor setting with a pool, spa, putting green and sunken conversation pit. Inside, the primary suite features a 2-way fireplace, dual-head shower, quartz countertops, 2-story closet and washer/dryer combo. The kitchen offers Thermador appliances and an island with seating and storage. Thoughtful improvements include Renewal by Andersen windows and doors, all replaced plumbing, solid maple interior doors, HVAC systems (2023 & 2025) and a water heater (2023). The garage offers a mini split, cabinetry and storage designed to embrace its exceptional setting!

12129 N 114th Way, Scottsdale

9331 E Hidden Green Drive, Scottsdale
$1,149,000
3 Beds ⋅ 2 Baths ⋅ 7088964 MLS ⋅ 2,250 SqFt.
Excellent Troon North / North Scottsdale home that has been updated by the current and previous owner. 3 bedrooms, 2 baths, den, and 3 car garage with built-ins and epoxy flooring. Enjoy the fully landscaped backyard complete with heated pool, featuring a serene waterfall and boulder accents, spa, and artificial turf. Take advantage of the mountain views under the shade ramada on your extended patio or sit by the kiva fireplace complete with banco seating. Located in prestigious Troon North, walking distance to community park with tennis and pickle ball courts, picnic area, playground, walking trails, and so much more. Perfect location in North Scottsdale with easy access to Pima Rd and everything Scottsdale has to offer.

9331 E Hidden Green Drive, Scottsdale

7960 E Camelback Road Unit 408, Scottsdale
$324,000
2 Beds ⋅ 2 Baths ⋅ 7088877 MLS ⋅ 1,200 SqFt.
Views and fully remodeled end unit with exceptional attention to detail, this light-filled condo offers an open, contemporary feel and stunning views of the mountains & golf course. Gorgeous LVP flooring, smooth walls/ceilings, ceiling fans t/o. Open concept kitchen shines with white cabinetry, black hardware, quartz counters with subtle cream and pale-gold veining, SS appliances and SMART cooktop. Guest bedroom offers ample closet space; updated bath features tub/tiled surround and new vanity. Primary with views, step-in shower w/ glass partition, new vanity, lighting and fixtures. New electric panel, new windows /patio slider, dining/flex alcove, assigned garage parking. HOA covers most electric (just pay for small plug-ins) blanket insurance, water, trash, guard-gate and more. See MORE. SEE DOCUMENTS FOR FULL RENOVATIONS. Additional new features include: New Electrical Sub Panel and Breaker Box All new plumbing hardware and fixtures All new lighting hardware All new appliances New Vanities in both bathrooms Additional Storage Locker on same floor Small Faux Grassy patch for your pooch on patio All popcorn ceilings removed and now have a flat smooth finish Freshly painted t/o including the inside of closets New Clothing rods in all closets Loads of Storage inside and additional storage unit on the same floor Modern Fans in living area and both bedrooms Ground level garage parking with assigned space in building HOA covers most of the electricity - very low charges even with AC and Heat to your liking. Blanket insurance, water, trash, sewer. Shadows is well maintained by their own on-site staff.

7960 E Camelback Road Unit 408, Scottsdale

11392 E Caribbean Lane, Scottsdale
$4,250,000
4 Beds ⋅ 4 Baths ⋅ 7088858 MLS ⋅ 4,162 SqFt.
WOW... Spectacularly remodel home situated on a private hillside lot. Offered tranquil setting with breathtaking Mt views, sunsets, and backs to pristine natural open space in guard gated Cimarron Hills. 2023 upgrades include structural floor plan changes, new windows & doors, AC systems, roof, cabinets, appliances, plumbing (completely re-piped w/PEX), custom front door, floors, lighting. Waterfall island kitchen with SS appliances, 48'' gas range, and Quartz Counters open to an amazing family room with gas Fp & walls of windows highlighting the astonishing Mountain Views. The elegant formal dining room flows into an inviting living room with a media wall, gas fireplace, and walls of windows that frame the amazing views. Primary Retreat offers amazing views includes a spa like Bath with Quartz Vanities, Tub, Shower, tiled floors & walls, plus two walk-in closets. The backyard oasis captures unmatched Mountain Views, and sunsets while backing to open desert space. Recently updated include pool & spa with stacked stone, plus a gas fire pit, synthetic grass, pavers, lighting, irrigation system. A Must See!

11392 E Caribbean Lane, Scottsdale

10040 E Happy Valley Road Unit 300, Scottsdale
$2,800,000
4 Beds ⋅ 6 Baths ⋅ 7088725 MLS ⋅ 4,266 SqFt.
IMMEDIATE FULL CLUB MEMBERSHIP AT CLOSING. Fully remodeled top to bottom with all major systems replaced, this custom residence sits on the 4th hole of the Jack Nicklaus Signature course at Desert Highlands. Private and lush at ground level, with a resort-style backyard, pool, and spa. Then step up to the rooftop deck with a fireplace for sweeping 360-degree mountain, city-light, and golf course views. 4 bedrooms plus office, 4 full baths, 2 powder rooms, 3-car garage. Soaring 20-foot great room ceilings, custom copper fireplace, new Andersen windows and sliders. Chef's kitchen with Wolf induction range, Wolf double ovens, and Sub-Zero. New HVACs, water heaters, and soft water. Motivated seller. Bring your buyers. **IMMEDIATE FULL CLUB MEMBERSHIP AVAILABLE AT CLOSING.** Fully remodeled from top to bottom with all major systems replaced, this exceptional custom residence is perfectly positioned on the 4th hole of the renowned Jack Nicklaus Signature Golf Course at Desert Highlands Country Club. Blending timeless architectural character with modern luxury, the home offers remarkable privacy and undeniable presence. A spectacular rooftop deck delivers sweeping 360-degree mountain, city-light, and golf course views complete with a fireplace, creating an unforgettable setting for sunset gatherings and evening entertaining. Meticulously maintained, the residence features **4 bedrooms plus a dedicated home office**, **4 full bathrooms**, **2 powder rooms**, and a **spacious 3-car garage**. The dramatic great room welcomes you with soaring **20-foot ceilings**, warm wood flooring, and a striking custom **copper fireplace**. Expansive new Andersen Deluxe Windows and Sliding Glass Doors flood the home with natural light and frame picturesque views of the resort-style backyard. The **newly redesigned kitchen** is a chef's dream, showcasing a **Wolf induction range**, **Wolf stainless steel double ovens**, **Sub-Zero refrigerator**, and an oversized island ideal for entertaining and everyday living. Step outside to your private desert oasis, featuring a **sparkling pool, spa, and generous patio spaces** perfect for relaxing or hosting gatherings in complete serenity. The primary suite is a true retreat, offering a luxurious spa-inspired bath and an expansive walk-in closet outfitted with **custom, furniture-grade cabinetry** for exceptional organization and storage. Living in **Desert Highlands Country Club** means enjoying a world-class lifestyle, including: * Jack Nicklaus Signature 18-Hole Golf Course * Access to local reciprocating private golf clubs * 18-hole putting course for all skill levels * State-of-the-art pickleball & tennis center with grass, clay, and composite courts * Bocce ball courts * Newly renovated, full-service fitness center * Scenic stocked lake and welcoming dog park The beautifully remodeled clubhouse reflects casual Southwestern elegance and provides an inviting atmosphere for dining, socializing, and entertaining. Residents also benefit from exceptional on-site home services and **24/7 professionally trained security**, ensuring peace of mind within this prestigious gated community. **Discover the rare opportunity to own a fully remodeled home with immediate club access in one of Scottsdale's most coveted private communities. Experience Desert Highlands and this remarkable property firsthand.** deserthighlandsscottsdale

10040 E Happy Valley Road Unit 300, Scottsdale

11376 E Dreyfus Avenue, Scottsdale
$2,750,000
4 Beds ⋅ 6 Baths ⋅ 7088724 MLS ⋅ 5,525 SqFt.
Welcome to this exceptional custom residence set on an approximately one-acre hillside lot within the prestigious guard-gated community of Ancala Country Club. Nestled against the McDowell Mountains, this 4 bedroom plus theater, 6 bathroom home captures sweeping mountain, desert, and city-light views through expansive walls of windows.Distinctive curved architecture, soaring ceilings, and polished travertine flooring showcase the home's exceptional design. The gourmet kitchen features Wolf and Sub-Zero appliances, custom cabinetry, and a generous center island, opening to a spacious great room with a travertine fireplace and substantial wet bar. A dedicated theater room offers an additional space to gather and unwind, while an elevator provides convenient access throughout the home Two primary suites offer exceptional privacy and comfort, with the expansive main suite featuring a fireplace, dual custom walk-in closets, spa-inspired bath, wet bar, and two private view balconies. Outdoors, a heated pool and spa with water features, multiple patios, courtyard, and large view deck create a resort-style setting for entertaining and enjoying Arizona sunsets and sparkling city lights. Extensive updates completed in 2026 further elevate this distinctive Ancala retreat.

11376 E Dreyfus Avenue, Scottsdale

10788 E Betony Drive, Scottsdale
$825,000
3 Beds ⋅ 2 Baths ⋅ 7088489 MLS ⋅ 1,936 SqFt.
Welcome home to Castle Chase, a premier gated enclave of single-story homes within McDowell Mountain Ranch. At 1,936 square feet, this is the largest model with a rare, true 3-bedroom configuration. The split floor plan layout offers a formal living area, eat-in kitchen, a separate family room, and a spacious primary suite. The kitchen features abundant cabinet storage, a cozy dining nook, stainless steel appliances with a built-in microwave, and a breakfast bar that seats 3. The expansive primary suite includes a bump-out sitting area, dual closets, dual vanities, and a separate tub and shower and large walk-in closet. This home is loaded with energy-efficient upgrades, including owned solar and block construction and tankless hot water heater. The 2-car garage comes complete with cabinets, a water softener, and sink. Additional highlights include a Trane AC unit, interior paint refreshed in February 2026, tile flooring throughout, and front and back screen doors. The backyard offers wide-open sky vistas, tranquil low maintenance desert landscaping, and glimpses of the McDowell Mountain ridges. The ideal North/Northeast orientation provides shaded afternoon exposure beneath the covered patio making it the perfect setting for morning coffee, evening dining, or relaxing under the stars. There's plenty of time to make it your own to enjoy before Scottsdale's peak vacation season. Castle Chase residents get exclusive access to private amenities including a pool, spa, ramada, and fitness facility, with relatively low HOA fees for a luxury N. Scottsdale community. Award-winning McDowell Mountain Ranch also offers two community parks, a community center with pickleball and an active pickleball club, a heated pool and spa, a splash pad, basketball and tennis courts. It offers a variety of community events and hobby clubs that keep residents connected. The location is hard to beat, close to the McDowell Sonoran Preserve trail system, McDowell Mountain Golf Club (public course) the City of Scottsdale Aquatic Center, Arabian public Library, WestWorld (major event space), top-rated schools, and excellent shopping, and dining in and around the area. A quintessential Scottsdale lock-and-leave or full-time sanctuary!

10788 E Betony Drive, Scottsdale

7941 E Windwood Lane, Scottsdale
$2,195,000
4 Beds ⋅ 5 Baths ⋅ 7088424 MLS ⋅ 3,447 SqFt.
Welcome to guard-gated Grayhawk, where this stunning residence backs to the Raptor golf course and offers exceptional indoor-outdoor living. The private backyard is an entertainer's dream with a heated PebbleTec pool and spa, swim-up bar with in-pool seating, and built-in gas BBQ with infrared searing burner. A gated front courtyard framed by the guest casita creates a serene arrival and private retreat for guests. Inside, the chef's kitchen features stainless appliances, slab granite counters, a 6-burner gas cooktop, oversized island, and wine refrigerator. The impressive primary suite and bath, three additional ensuite bedrooms, and private office with custom built-ins complete the thoughtfully designed floor plan. Furniture is available on a separate bill of sale.

7941 E Windwood Lane, Scottsdale

7760 E Gainey Ranch Road Unit 14, Scottsdale
$1,350,000
2 Beds ⋅ 3 Baths ⋅ 7088357 MLS ⋅ 2,057 SqFt.
On the Gainey Golf course for under $1.4??Stunning contemporary 2-bedroom, 2.5-bath townhome in highly sought-after Gainey Ranch. This home offers spacious living and dining areas and a well-appointed kitchen with high-end appliances and premium countertops, ideal for everyday living or entertaining. A dramatic 15-foot sliding glass door opens to the patio, creating indoor-outdoor living and letting you fully enjoy the amazing Arizona weather. The home features two private bedroom suites, one with a new spa-like shower, plus a versatile nook that works perfectly as an office. Large windows capture golf course and mountain views, enhancing the bright, open feel. Residents enjoy an exceptional lifestyle, with access to resort-style amenities.

7760 E Gainey Ranch Road Unit 14, Scottsdale

8201 E Kalil Drive, Scottsdale
$4,000,000
5 Beds ⋅ 4 Baths ⋅ 7088236 MLS ⋅ 3,724 SqFt.
Welcome to 'The Lumina'! This incredible contemporary transformation of interior and exterior is located on a quiet street on the 9th fairway in the guard gated community of Scottsdale Country Club East 9!. The home is incomparable; As soon as one views the home from the curb, one realizes that they are going to enter an amazing transformation. Once entering through the huge wrought iron pivot door, one's optics will be caused to look straight ahead, side to side and up and down. It's called total astonishment. This is one amazing 'Great Room'! Features include 36 feet of bi-fold doors and windows, A lighted fluted marble entertainment wall with a 115-inch screen television. A cantina style indoor/outdoor wet bar, A massive contemporary Wolf Quartzsite kitchen which seats 6 guests. Next, a Butler Pantry/Bar, for entertaining, resides adjacent to the massive kitchen which seats 3 guests. It's another cantina style serving area with 8 feet of bi-fold windows. Stepping through the wrought iron fluted glass door, the Butler Pantry/Bar consists of the following: A Full-size refrigerator, Beveridge center refrigerator, two wall ovens, Wollf microwave, dishwasher and two 85 inch televisions. One may never choose to cook in the kitchen again! If this is not enough, A kitchenette with a microwave and a refrigerator is placed in the middle hallway of the three bedrooms which are split from the rest of the home. This keeps the three guests from having to visit the kitchen or Butler Pantry/Bar! On the opposite side of "The Lumina", is another bedroom or a large office for two people with an 85-inch television. In close proximity is the primary bedroom and primary bathroom. Both are jaw dropping! The primary bedroom features a 12-foot bi-fold door to enjoy your golf course view experience, a custom wood accent wall with LED lighting and another 85-inch television. Enter through the fluted glass wrought iron door into the primary bathroom and one will see a true masterpiece. Again, incomparable! From the lighted "Crystal Quartzite", the floating LED cabinets and mirrors, the massive 10 foot glass LED lighted shower, a refrigerated bar, two mirrored primary bathroom closets and the walls of stone. What even takes "The Lumina" to another level, is the entire resort back yard. The golf course views, the reimagined landscape and hardscape with outdoor cooking and of course the brand-new pool and spa with glass mosaics. Like Luxury Homes DBA Like Renovation "A Design Company" and Superior Quality Construction have partnered together for over 26 years to bring innovation to Paradise Valley and Scottsdale on more than 50 different projects of new build and remodels. All permits can be viewed online through The City of Scottsdale website. AI: Welcome to "The Lumina," an extraordinary contemporary transformation nestled on a quiet street overlooking the 9th fairway within the guard-gated community of Scottsdale Country Club East 9. From the moment you arrive, the home makes an unforgettable first impression. Every detail has been thoughtfully reimagined to create a residence that is sophisticated, dramatic, and truly one of a kind. A striking oversized wrought-iron pivot door welcomes you inside, where your eyes are immediately drawn in every direction--forward, side to side, and above--to an exceptional great-room experience. The heart of the home is an expansive Great Room featuring approximately 36 feet of bi-fold glass doors and windows, seamlessly connecting the sophisticated interior with the surrounding golf-course setting. A dramatic, lighted fluted-marble entertainment wall anchors the space and showcases an impressive 115-inch television. An indoor/outdoor cantina-style wet bar further enhances the room, creating the perfect environment for entertaining. The massive contemporary Wolf Quartzite kitchen is both a showpiece and a functional culinary space, with seating for six. Adjacent to the kitchen is an exceptional Butler Pantry and Bar, designed with entertaining in mind. This sophisticated secondary serving area features an additional eight feet of bi-fold windows, creating another seamless connection between indoor and outdoor living.

8201 E Kalil Drive, Scottsdale

Copyright 2026 Arizona Regional Multiple Listing Service, All rights reserved. The data relating to real estate for sale on this website comes in part from the Arizona Regional Multiple Listing Service. All information deemed reliable but not guaranteed and should be independently verified. All properties are subject to prior sale, change or withdrawal. Neither listing broker(s) nor Arizona Regional Multiple Listing Service shall be responsible for any typographical errors, misinformation, misprints and shall be held totally harmless.

How much is your home worth?

Get instant property value now!