Refine Search
Sort by
9378 E Sundance Trail, Scottsdale
$2,995,000
4 Beds ⋅ 5 Baths ⋅ 6930435 MLS ⋅ 4,923 SqFt.
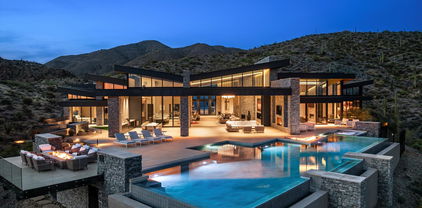
Experience refined desert living in this beautifully remodeled home located in the prestigious, guard-gated community of Desert Mountain in Scottsdale. Set on a private, oversized lot, this residence features 4 spacious en-suite bedrooms, 4.5 bathrooms, a study with fireplace and a thoughtfully designed open floor plan that seamlessly blends luxury and comfort. From the moment you step inside, you'll be captivated by the modern finishes, clean architectural lines, and expansive windows that bring in natural light and frame views of the serene Sonoran landscape. The heart of the home is a chef's kitchen outfitted with premium appliances, quartz countertops, and custom cabinetry--ideal for both everyday living and entertaining. Each of the four suites offers privacy and relaxation, complete with updated bathrooms and generous closet space. The primary suite is a true retreat, featuring a spa-like bathroom, soaking tub, and access to the outdoor living space. Step outside to a tranquil, private backyard designed for year-round enjoyment, with covered patios, mature desert landscaping, pool, spa, outdoor living room with tv and view deck. Home is available turn key. Desert Mountain does offer a temporary Lifestyle Membership to the club while on the wait list.

9378 E Sundance Trail, Scottsdale

41830 N 113 Place Unit 140, Scottsdale
$9,000,000
5 Beds ⋅ 6 Baths ⋅ 6928764 MLS ⋅ 7,300 SqFt.
Desert Elegance at Apache Peak Perched in the exclusive Village of Apache Peak at Desert Mountain, this newly designed estate redefines what it means to live well in the Sonoran Desert. Designed by Graffin Design and to be brought to life by Black Stone Development, the 7,300-square-foot residence is as much a work of art as it is a home. From the moment you arrive, the drama unfolds. Water features frame the entry, leading to interiors filled with soaring ceilings, warm natural light, and finishes chosen with an eye for both beauty and comfort. The floor plan strikes a rare balance—grand in scale, yet inviting in feel. The home's five ensuite bedrooms offer privacy and retreat, but the primary suite is its crown jewel: a lounge for quiet evenings, dual spa-inspired closets that feel like personal boutiques. Guests enjoy their own sanctuary, including a suite flexible enough to double as a theater or fitness studio. At the center of the home, a chef's kitchen and scullery make entertaining seamless, while a glass-enclosed wine room stands as both a collector's showcase and a striking design element. Expansive living spaces spill outdoors, where patios and lounges capture desert sunsets and mountain silhouettes. Every detail has been considered from the executive study to the oversized five-car garage underscoring the home's thoughtful mix of style and function. Beyond the walls, Desert Mountain offers a lifestyle unmatched: seven Jack Nicklaus Signature golf courses, tennis and pickleball, spa and wellness amenities, fine dining, and miles of hiking trails. An optional club membership available (Club approval needed) provides access to it all. This home is more than a place to live it's a statement of modern desert luxury, set against one of Scottsdale's most extraordinary backdrops.

41830 N 113 Place Unit 140, Scottsdale

7605 E Via De Lindo --, Scottsdale
$1,295,000
3 Beds ⋅ 2 Baths ⋅ 6921694 MLS ⋅ 1,813 SqFt.
Nestled on a quiet interior lot, this home perfectly balances tranquility and prime location in the heart of Scottsdale's prestigious McCormick Ranch. Thoughtfully updated, it offers both luxury and convenience. The private backyard is a true retreat, featuring a pool, jacuzzi spa, putting green & lush landscaping surrounding multiple seating areas, all complemented by a spacious covered patio. Inside, the bright & open floor plan boasts vaulted ceilings, modern finishes, and stylish upgrades throughout. The expansive kitchen and living areas are ideal for entertaining and showcase stunning upgrades. The primary suite includes a bonus sitting room, perfect for an office or personal retreat. Enjoy effortless access to premier shopping, dining, entertainment and recreation all close to home

7605 E Via De Lindo --, Scottsdale

10443 E Scopa Trail, Scottsdale
$5,500,000
4 Beds ⋅ 5 Baths ⋅ 6921641 MLS ⋅ 5,516 SqFt.
Brand New Home- Construction expected to start in Sept 2025 with completion in late 2026. The pinnacle of modern luxury living in this brand-new construction in Eagle Feather at Desert Mountain. The next great creation from Sierra Custom Homes, this exceptional property will blend warm modern architecture and meticulous craftsmanship. This 5500 sf residence boasts a thoughtfully designed open floor plan with 4-5 bedrooms, an office and a separate media and entertaining room. The heart of the home is the large, fully outfitted entertaining kitchen, supported by a full back kitchen. Impeccable indoor-outdoor living featuring large, motorized sliding glass sliding doors that open to a stunning outdoor oasis with a pool and spa, swim-up bar and fantastic outdoor kitchen.

10443 E Scopa Trail, Scottsdale

38824 N Charles Blair Macdonald Road, Scottsdale
$8,999,000
5 Beds ⋅ 7 Baths ⋅ 6919131 MLS ⋅ 8,000 SqFt.
Plans underway for this spectacular home designed by Kontexture and to be built by Silvercreek Development. Situated on a ridgetop lot in North Scottsdale guard gated community of Carefree Ranch Estates, this 8,000 square foot home features the latest and greatest in modern desert living with an emphasis on biophilic design. 5 bedrooms including guest house, plus office, and private master bedroom lounge. Spa like dual master bath with free standing tub, oversized shower with views of Desert Mountain Golf course and Pinnacle Peakand dual walk-in closets. HUGE great room with chef's kitchen, butler's pantry, top of line appliances, all spilling to the outdoors via walls of glass for indoor and outdoor entertaining needs. The outdoors includes 2,000+SF elevated terrace with outdoor kitchen,

38824 N Charles Blair Macdonald Road, Scottsdale

7141 E Rancho Vista Drive Unit 3007, Scottsdale
$795,000
2 Beds ⋅ 2 Baths ⋅ 6917246 MLS ⋅ 1,416 SqFt.
Beautifully updated corner residence in sought-after Optima Camelview Village. Floor-to-ceiling glass fills the open living spaces with natural light and creates a seamless connection to the private patio and lush courtyard. Rich hardwood flooring, fresh updates, and a thoughtfully designed layout offer both comfort and sophistication. The spacious primary suite features generous closets and a spa-inspired bath, while the expansive living and dining areas are ideal for entertaining. Enjoy resort-style amenities including indoor and outdoor pools, fitness center, steam rooms, concierge services, and beautifully landscaped grounds in one of Scottsdale's premier luxury communities. Located in one of Scottsdale's most sought-after luxury communities, residents enjoy world-class amenities including indoor and outdoor pools, a state-of-the-art fitness center, steam rooms, concierge services, and beautifully landscaped grounds--all just steps from Scottsdale Fashion Square, Old Town Scottsdale, exceptional dining, luxury shopping, golf, and entertainment. Whether you're looking to expand your investment portfolio or secure a premier luxury asset with immediate cash flow, this is a rare opportunity to own an income-producing property in one of Scottsdale's most desirable locations.

7141 E Rancho Vista Drive Unit 3007, Scottsdale

10532 N 128th Place, Scottsdale
$2,250,900
3 Beds ⋅ 4 Baths ⋅ 6900695 MLS ⋅ 3,228 SqFt.
Introducing a rare opportunity in Scottsdale's prestigious Shea Corridor — Aura, an exclusive gated enclave of just 12 architecturally striking contemporary residences. This bespoke Essence floor plan offers 3,228 square feet of sophisticated living space, featuring three generously appointed bedrooms, three and a half lavish bathrooms, a versatile den, and an elegant club room designed for elevated entertaining. The heart of the home is a designer chef's kitchen, impeccably outfitted with Wolf and Sub-Zero appliances, custom cabinetry, and refined finishes — a true culinary sanctuary. The owner's suite redefines luxury with a spa-inspired retreat, showcasing dual vanities, a freestanding soaking tub, and an expansive walk-in rain shower — all curated

10532 N 128th Place, Scottsdale

9894 E Miramonte Drive, Scottsdale
$3,295,000
4 Beds ⋅ 5 Baths ⋅ 6871559 MLS ⋅ 4,089 SqFt.
Soaring ceilings and walls of glass that open up to panoramic views of the mountains, sunsets and surrounding Sonoran Desert landscape. The spacious great room features a striking stone fireplace and leads into a chef-inspired kitchen equipped with top-of-the-line appliances, custom cabinetry, and a large center island—ideal for both cooking and entertaining. The luxurious primary suites offer the perfect sanctuary with its private terrace, spa-like baths one with soaking tub and dual vanities, and patios. Each additional bedroom is en-suite, offering comfort and privacy for family and guests. The spacious office with closet and adjacent bath make the option for a fifth bedroom. Outside to a resort-style backyard where relaxation meets recreation. The sparkling pool and spa, the built-in barbecue and multiple seating areas make it an entertainer's paradise, the space is perfect for both tranquil moments and lively gatherings. Located within Desert Mountain, a private enclave known for world-class golf, fine dining, and unparalleled amenities, this property offers not just a home, but a lifestyle. Membership wait list apply.

9894 E Miramonte Drive, Scottsdale

7575 E Indian Bend Road Unit 1100, Scottsdale
$375,000
2 Beds ⋅ 2 Baths ⋅ 6865466 MLS ⋅ 1,073 SqFt.
Located in one of the most beautiful areas, this charming 2-bedroom, 2-bathroom ground-floor condo offers the perfect private setting within the community. Featuring a beautiful and functional layout, the home boasts a bright and spacious living area with a cozy fireplace, a private patio, and abundant natural light throughout. Recent updates include fresh paint throughout the home, new flooring in both bedrooms, and an upgraded kitchen with brand-new appliances. Enjoy resort-style amenities, including a sparkling pool and spa, a community clubhouse with a pool table, and beautifully maintained greenbelt walkways. Conveniently located within walking distance to upscale restaurants and shopping areas, and just minutes away from the vibrant and historic Old Town Scottsdale

7575 E Indian Bend Road Unit 1100, Scottsdale

12469 N 93rd Way, Scottsdale
$2,249,950
3 Beds ⋅ 4 Baths ⋅ 6847242 MLS ⋅ 3,144 SqFt.
Magnificent home, nestled in the sought-after gated community of Wildhorse Estates in North Scottsdale. Built by Pulte Homes, this modern estate-style residence offers luxury living with high-end finishes and a spacious, open-concept floor plan. With approximately 3,144 sq. ft. of beautifully designed living space, the home features 3 bedrooms, 3.5 bathrooms, and a 3-car garage, perfect for both comfort and functionality. Step through a sleek, contemporary entryway into a bright and airy living area ideal for entertaining or relaxing with family. The chef-inspired kitchen boasts premium appliances, designer touches, and seamless flow into the dining and living spaces. Each bedroom is generously sized, offering privacy and comfort, including a luxurious primary suite with spa-like amenities. Located just minutes from premier shopping, dining, and entertainment, this residence offers both convenience and tranquility. Situated within the top-rated Scottsdale Unified School District, this is a rare opportunity to own a nearly new home in one of North Scottsdale's most exclusive neighborhoods with limited homesites remaining, experience luxury living at its finest in Wildhorse Estates.

12469 N 93rd Way, Scottsdale

37200 N Cave Creek Road Unit 2108, Scottsdale
$2,650,000
3 Beds ⋅ 4 Baths ⋅ 6843572 MLS ⋅ 2,740 SqFt.
GOLF MEMBERSHIP AVAILABLE. Welcome to this exceptional contemporary townhome, where modern elegance meets unparalleled comfort. Perfectly situated in a prime location, this sophisticated residence boasts expansive panoramic views that captivate at every turn. Designed for seamless indoor-outdoor living, walls of glass frame the breathtaking scenery, flooding the home with natural light and creating a harmonious connection to the outdoors. At the heart of the home, a dream chef's kitchen awaits a meticulously designed with top-of-the-line appliances, sleek quartz countertops, beautiful cabinetry, and an oversized island, perfect for both casual dining and elegant entertaining. Every detail of this home is crafted for those who appreciate both style and convenience, offering an effortless blend of luxury and functionality. Experience the pinnacle of refined living in this exquisite modern retreatwhere contemporary design, stunning vistas, and premier amenities come together to create an extraordinary lifestyle. *A third-car driveway has been added, and an additional coveted third car garage. Please inquire with listing agent for all the wonderful additional upgrades to the house.

37200 N Cave Creek Road Unit 2108, Scottsdale

9643 E Cintarosa Pass, Scottsdale
$15,000,000
5 Beds ⋅ 6 Baths ⋅ 6837724 MLS ⋅ 8,979 SqFt.
Golf Membership available from seller. One of a kind Contemporary estate located in the world class community of Desert Mountain in North Scottsdale, Arizona. Designed and built by one of the top design build firms-JK Properties-Justin Kilbane. Situated on 4.7 acres at the top of the Desert Mountain community and overlooking the valley of the sun, this setting is arguably one of the best in all of North Scottsdale. With 3,000 acres of open space that parallels the home as well as the Tonto National Forest just to the north, this extremely private setting is unmatched. As you enter the private gated driveway, you will be awed by the striking design of this home. Once inside the one level open great room floor plan leads to an expansive outdoor living area complete with spectacular views in every direction. Enjoy the dual sided fire feature as you take in the panoramic desert and mountain views. The seamless connection between the indoor and outdoor spaces allows for the perfect environment to entertain guests or unwind in solitude. The design incorporates floor-to-ceiling glass walls that flood the space with natural light, while also offering unparalleled privacy. The home boasts high-end finishes and state-of-the-art appliances throughout. The gourmet kitchen is equipped with top-of-the-line appliances, a large center island, and custom cabinetry that perfectly complements the sleek design of the home. The primary suite is a private retreat, complete with a spa-like bathroom featuring a soaking tub, sauna, a spacious walk-in shower, outdoor shower with views of the mountains and dual vanities. In addition, the home also features four guest suites and beautiful study with dramatic mountain views. Two of the guest suites are located in the "in house" casita complete with sitting area, kitchenette and fireplace. Outside, the property continues to impress with its resort-style amenities, including a negative-edge pool, spa, outdoor kitchen, and ample lounging areas. The combination of luxury, modern design, and the unparalleled natural beauty of Desert Mountain make this estate an extraordinary living experience. With access to the world-renowned Desert Mountain Golf Club, fine dining, and a variety of outdoor activities, this estate offers the perfect balance of tranquility, beautiful design and high-end living. Whether you're seeking a private retreat or a space to host guests, this home offers the best of both worlds. This home sits on two lots that were combined into one homesite. There is ample space left to add an additional structure if one would choose to do so. Justin Kilbane is available to discuss design options for additional garage and structure space. Lot 357A-9607 E Cintarosa Pass, Scottsdale , AZ 85262, the lot next door is available from the seller for $2,750,000 with a Lifestyle Membership available from seller. Home is being offered furnished with several exceptions. Also, the only art that would convey would be two pieces - the large piece in the dining room as well as the large piece in the "in house" casita.

9643 E Cintarosa Pass, Scottsdale

3811 N 64th Street, Scottsdale
$1,999,500
4 Beds ⋅ 3 Baths ⋅ 6833871 MLS ⋅ 2,889 SqFt.
Previous Buyer could not perform (could not sell home in CA). This awesome and very unique, private & open Arcadia / Scottsdale home with no HOA!, Moments to wonderful downtown Scottsdale restaurants, cafes & shopping! Desirable wood flooring, soaring ceilings, big & bright windows & designer touches throughout! Gourmet open kitchen, beautiful island, SS appliances, with oversized fridge. Walk in spacious pantry & laundry with loads of storage. Impressive living room, large bright space & full wall slider open to covered patio overlooking pool/spa! Perfect & awesome for entertaining! Outdoor fireplace, BBQ, smoker & misters too! Huge Master with his/her large walk-in closets. Views of Camelback Mountain and large loft perfect for office or artist space or make into additional room.

3811 N 64th Street, Scottsdale

10597 E Rising Sun Drive, Scottsdale
$1,595,000
4 Beds ⋅ 5 Baths ⋅ 6821172 MLS ⋅ 3,250 SqFt.
Luxury Townhome with immediate Lifestyle Membership available - upgradable to Golf! Fully Furnished...bring your clubs, racquet and toothbrush and embrace the Desert Mountain lifestyle. Lifestyle Membership now enjoys limited golf privileges. 4 BR floorplan boasts 3 BR main level, open plan with zero steps/. Roomy upper Casita offers kitchenette. 3 private courtyards for finest outdoor living. Freshly painted exterior and interiors, plus new mechanical shades. Village amenities include grassy walking paths, beautiful water features, resort pool and spa area with large cabana, and workout facility. This fabulous world-renowned, gated community offers 7 courses, 10 restaurants, tennis, pickle ball, fitness/spa, bocce, and 25+ miles of private hiking trails in the Apache Peak Reserve.

10597 E Rising Sun Drive, Scottsdale

3031 N Civic Center Plaza Unit 261, Scottsdale
$380,000
2 Beds ⋅ 2 Baths ⋅ 6820624 MLS ⋅ 1,216 SqFt.
One of the most desirable features of Center Court is that short-term rentals and Airbnbs are not permitted, creating a true residential community where owners and long-term residents enjoy peace, privacy, and familiarity. No constant stream of weekend visitors. No crowded pool decks filled with strangers. Just a quiet, well-maintained community where neighbors know each other and residents can truly relax and enjoy their surroundings. Center Court, an intimate, privately gated community of only 200 residences, offering a rare blend of tranquility, exclusivity, and convenience just moments from the vibrant heart of Old Town Scottsdale. Unit 261 enjoys one of the most coveted locations in the entire community. Overlooking the sparkling heated pool, framed by swaying palm trees, Camelback Mountain views, and breathtaking Arizona sunsets, this perfect gem offers a view that is simply unmatched. Imagine unwinding on your private balcony with a glass of wine as the blue sky transforms for you into sunset. The ambiance is peaceful, private, and truly unforgettable. Nestled among lush landscaping, mature trees, winding pathways, and soothing water features, Center Court delivers a resort-style atmosphere while maintaining an exclusive residential feel. Residents enjoy an impressive collection of amenities including a fitness center, 6 new Pickleball courts, a full-size basketball court, two pools, and two hot tubs. Inside, this beautifully updated condo a sophisticated and comfortable design, featuring a sleek new electric fireplace, two spacious bedrooms, two bathrooms, a walk-in closet, an updated kitchen, two private balconies, additional storage, and the convenience of a second-floor location (only 7 stairs). Whether you're seeking a full-time residence, a lock-and-leave retreat, or a seasonal escape, this exceptional home is move-in ready and waiting for you. Come discover why Center Court is one of Scottsdale's best-kept secrets. And when you visit, you'll quickly see why many believe the very best view in all of Center Court belongs to Unit 261. A true residential community, not a vacation-rental complex. Exclusivity, privacy, and peace of mind rarely found in Old Town Scottsdale.

3031 N Civic Center Plaza Unit 261, Scottsdale

5000 N Camelback Ridge Drive Unit 409, Scottsdale
$5,950,000
3 Beds ⋅ 4 Baths ⋅ 6820479 MLS ⋅ 3,990 SqFt.
This is a rare opportunity to own the condo of your dreams. This is a one of a kind! Penthouse condo is nestled up against Camelback Mountain, with amazing mountain views from every window and balcony. The city views are mesmerizing along with the tranquil pool and horizon views for miles. This brand new 3 bedroom 3.5 bath condo has a bonus room w/fireplace and back kitchen. Has been upgraded with a Bulthaup custom kitchen, 2 SubZero fridges, Wolf induction cooktop, oven, and microwave. 200 bottle SubZero wine fridge, 2 dishwashers, and front loading washer and dryer. Upgraded Creston lighting, shades, thermostat and more. Don't forget the endless amenities. Concierge service, mountainside clubhouse, pool, hot tub, state of art work out facilities and steps away from the famous Phoenician

5000 N Camelback Ridge Drive Unit 409, Scottsdale

36420 N 105th Place, Scottsdale
$6,750,000
5 Beds ⋅ 6 Baths ⋅ 6811255 MLS ⋅ 6,000 SqFt.
The home is FINISHED and READY TO SHOW!! Check out the NEW PHOTOS! **Luxurious Contemporary New Build in Mirabel with Stunning Views** Located on one of Mirabel's most coveted lots, this contemporary masterpiece offers breathtaking fairway, mountain, and distant city light views. With nearly 6,000 sq. ft. of living space, this home is designed to blend modern elegance with luxurious comfort The thoughtfully designed floor plan includes four ensuite bedrooms on the main level providing privacy and convenience, while the second-level guest suite and bonus room offer unparalleled views of the entire valley, nearly 360 degrees of desert beauty. Then heart of the home is the spacious great room seemlessly connected to the chef's chef's kitchen**, creating the perfect space for entertaining or relaxing. The **primary suite** is a private sanctuary, featuring an exquisite spa-like bath, an oversized walk-in closet, and direct access to the **resort-style backyard**. Designed for indoor/outdoor living, this home invites you to enjoy the Arizona lifestyle to the fullest. Imagine hosting gatherings in your luxurious backyard oasis or simply unwinding while taking in the serene views. This is a rare opportunity to own a bespoke home in the prestigious **Mirabel Club**. DISCOVER how you can elevate your lifestyle in one of the most sought-after communities in Arizona.

36420 N 105th Place, Scottsdale

10023 E Filaree Lane, Scottsdale
$5,400,000
5 Beds ⋅ 5 Baths ⋅ 6785079 MLS ⋅ 5,411 SqFt.
DM Golf Membership included-An extraordinary architectural vision emerges from the Sonoran landscape - designed by Beau Graffin and built by Black Stone Development. The home is sculpted by dynamic rooflines, organic stone, steel, and sweeping walls of glass that dissolve the boundary between indoors and out. From every elevation, the interplay of natural light and desert sky creates a living glow that shifts with the sun, making this home feel perpetually, breathtakingly alive. The gated courtyard entry announces itself with quiet authority -- and the illuminated interior beyond stops you in your tracks. The main-level great room is an architectural statement in its own right: soaring ceilings, a freestanding floor-to-ceiling fireplace, and a seamless wall of glass opening to the covered, heated outdoor living and dining terrace. The kitchen is a chef's dream -- a dramatic 6' × 10' island, three walls of under-lit cabinetry, and a full suite of Wolf, Cove, and Sub-Zero appliances, anchored by a generous walk-in pantry and a back kitchen with coffee station and wine refrigerator for effortless entertaining. Three distinct outdoor spaces unfold across the property. The main terrace offers covered and heated living, dining, a pool, spa, and grilling area. A second courtyard invites with a 4-hole putting green and a linear fireplace ideal for stargazing. The upper-level patio -- warmed by its own fireplace and television beneath a stacked stone wall -- completes the picture. The main level primary suite is a sanctuary: a floor-to-ceiling fireplace, a luxurious spa bath, and a designer walk-in closet curated to impress. Two additional ensuite guest bedrooms, a powder room, and a designer laundry complete the main level in style. A statement underlit staircase -- framed by magnificent windows at every turn -- ascends to the upper level, where a guest bedroom, full bath, and a den or media room offer total privacy and relaxation. At the corridor's end, a flexible studio, fitness room, or additional bedroom is wrapped on three sides by windows framing the untouched desert beyond. The color palette presents light wood plank flooring, white walls and tile accents, beiges and greys with black fixtures, hardware and details. Situated within one of Arizona's most coveted addresses, Desert Mountain offers seven championship golf courses, seven architecturally distinctive clubhouses, world-class dining, and over 20 miles of private trails bordering Tonto National Forest. This mid-mountain location balances total privacy with easy access to Scottsdale's cultural scene, upscale shopping, and Phoenix Sky Harbor International Airport. This is not simply a residence -- it is an invitation to live exceptionally, where architectural integrity meets the majesty of the Sonoran Desert. A membership is available at an extra cost.

10023 E Filaree Lane, Scottsdale

39494 N 105th Street Unit 74, Scottsdale
$5,650,000
4 Beds ⋅ 5 Baths ⋅ 6757276 MLS ⋅ 5,620 SqFt.
A FULL GOLF MEMBERSHIP IS AVAILABLE Discover the epitome of luxury living in this stunning 4-bedroom, 4.5-bathroom new custom home by Black Stone Custom Homes and Graffin Design. This exceptional new build offers a perfect blend of modern design, craftsmanship, and attention to detail. Spanning an open and airy floor plan, the home features a spacious great room with vaulted ceilings, large windows for natural light, and a sleek fireplace as the centerpiece. The gourmet kitchen will include top-of-the-line stainless steel appliances, custom cabinetry, a large island, and a walk-in pantry—perfect for both everyday living and entertaining. Each bedroom is designed as a private retreat, with its own en-suite bathroom. The primary suite will serve as a luxurious haven, complete with a spa-like bath featuring freestanding tub, walk-in shower, double vanities, and an expansive walk-in closet. The additional bedrooms are equally spacious, offering comfort and privacy for family members or guests. With a second story, The second story of this custom home offers a versatile space that can easily be adapted to meet your needs. Currently designed as a large bonus room, it provides endless possibilitiesa perfect setting for a home office, media room, or game room. For those seeking additional guest accommodations, this space can be seamlessly converted into a spacious guest bedroom offering comfort and privacy for overnight visitors. Outside, the home is set to feature a covered patio ideal for outdoor dining and relaxing. With high-end finishes and customizable options still available, this home by Black Stone Custom Homes and Graffin Design offers a unique opportunity to create your dream living space. Approval needed from the membership committee, allowing you to enjoy exclusive access to the community's world-class golf course and amenities. Additionally, a rental home is available for up to two years during the construction of your new custom home, providing a comfortable and convenient living arrangement while your dream home is being built.

39494 N 105th Street Unit 74, Scottsdale

10308 E Filaree Lane Unit 32, Scottsdale
$5,650,000
4 Beds ⋅ 5 Baths ⋅ 6723851 MLS ⋅ 5,370 SqFt.
A FULL GOLF MEMBERSHIP IS AVAILABLE. Approval of DM Membership needed. Nestled on a serene private cul-de-sac, this brand new Black Stone / Graffin Design home epitomizes modern luxury and timeless elegance. Spanning 5355 square feet, the main floor, 4474 sq ft features 4 bedrooms and 3 ½ bathrooms, meticulously crafted with attention to detail. Upstairs, 880 sq ft features a loft area, lounge and 1 bedroom and bathroom. The design offers a seamless blend of architectural sophistication and contemporary comfort. The open floor plan showcases a gourmet kitchen equipped with top-of-the-line appliances, quartz countertops, a scullery room and custom cabinetry, making it a dream for culinary enthusiasts and perfect for entertaining. Expansive living spaces boast high ceilings, abundant natural light, and a cozy fireplace, creating an inviting and warm atmosphere. The primary suite serves as a tranquil retreat, complete with a spa-like ensuite bathroom, while additional bedrooms provide comfort and privacy for family and guests. Outside, the landscaped grounds offer a private oasis featuring a covered patio, ideal for outdoor dining and enjoying incredible sunset views. Available with this property may have a FULL golf membership. Membership approved Additionally, the property is available without the golf membership, offering flexibility to suit your lifestyle preferences. This home can be turn key with the furniture available for purchase on a separate agreement.

10308 E Filaree Lane Unit 32, Scottsdale

9917 E Filaree Lane, Scottsdale
$2,075,000
3 Beds ⋅ 3 Baths ⋅ 6683190 MLS ⋅ 3,800 SqFt.
PRICE REDUCED! Beautifully remodeled and move in ready contemporary home. Completed in 2024 by The Phil Nichols Company. All new appliances, fixtures, plumbing and roof. Custom architectural details enhance its elegance. South-facing patios with extensive glass invite natural light and offer views of the resort-like backyard. Open floor plan, high ceilings, and modern finishes create a refined living space. The kitchen features state-of-the-art appliances and custom cabinetry. The primary suite is a private sanctuary with a spa-like bathroom and ample closet space. Additional bedrooms offer comfort and privacy. Home is a testament to design and craftsmanship, providing a perfect blend of style and luxury. Golf Membership available through the Club's waitlist process.

9917 E Filaree Lane, Scottsdale

28101 N 109th Way, Scottsdale
$3,299,900
4 Beds ⋅ 5 Baths ⋅ 6655267 MLS ⋅ 3,730 SqFt.
This finished Model Home, located in the 21 home gated community of Serene, is loaded with upgrades and ready to move in to. The single level contemporary masterpiece was designed by Swayback Architects and built by Sonora West Development. The 3,730/sf, 4 bedroom 4.5 bath home includes an open floor plan with double island kitchen opening to the Great room with dramatic fireplace and formal dining room. The swank Primary suite with fireplace includes a spa like bath and upgraded closet. The lavish interior finishes were done by EST EST designers, appliances by Subzero & Wolf and home automation by Control 4. Its' fully landscaped with pool and BBQ. A perfect ''lock and leave'' residence located on the NE side of Pinnacle Peak, close to shopping, restaurants and over two dozen golf course

28101 N 109th Way, Scottsdale

Copyright 2026 Arizona Regional Multiple Listing Service, All rights reserved. The data relating to real estate for sale on this website comes in part from the Arizona Regional Multiple Listing Service. All information deemed reliable but not guaranteed and should be independently verified. All properties are subject to prior sale, change or withdrawal. Neither listing broker(s) nor Arizona Regional Multiple Listing Service shall be responsible for any typographical errors, misinformation, misprints and shall be held totally harmless.

How much is your home worth?

Get instant property value now!