Refine Search
Sort by
720 S Privet Way, Mesa
$309,000
2 Beds ⋅ 2 Baths ⋅ 7018832 MLS ⋅ 1,248 SqFt.
Seller offering $5,000 credit towards buyer closing cost, rate buy-down or 12 months of HOA dues! Welcome to 720 S Privet Way in the desirable Fountain of the Sun 55+ community! Located in First Phase Parcel 10--a no-pet area--this charming patio home offers comfort, convenience, and an active lifestyle. This cute, move-in-ready home comes fully furnished and features two spacious bedrooms and two full bathrooms. The bright and inviting interior is enhanced by elegant white wood shutters on every window, offering both style and privacy. Recent updates include Pergo flooring throughout the main living areas and bedrooms, along with newer patio sliding doors that bring in natural light and improve energy efficiency. A single-car garage adds convenience, while lush landscaping in both the front and back creates a serene outdoor retreat. Situated just steps from the community pool, this home is perfectly positioned to enjoy all that Fountain of the Sun has to offer. Residents have access to a vibrant country club and golf community featuring a scenic lake, beautifully maintained golf course, and Birdie's Bar & Grill. There's no shortage of activities, with amenities including pickleball, bocce ball, a fitness center, billiards room, library, and a full calendar of social events. Ideally located near the US 60 and Loop 202 (Red Mountain Freeway), you'll enjoy easy access to Mesa Gateway Airport, as well as nearby shopping and dining destinations like Costco, Superstition Springs Center, and SanTan Village. This is a wonderful opportunity to enjoy resort-style living in a welcoming and active adult community!

720 S Privet Way, Mesa

8018 E Jaeger Street, Mesa
$899,800
4 Beds ⋅ 3 Baths ⋅ 7014421 MLS ⋅ 2,511 SqFt.
Tucked inside the gated Monteluna community in Northeast Mesa, this single-level luxury home offers a rare combination of privacy, comfort, and everyday livability. Positioned on a north/south lot with no neighbor across the street or to the east, the setting feels open, quiet, and removed--yet still close to everything. From the moment you step inside, the home feels warm and inviting with 10-foot ceilings, wood beam accents, crown molding, and expansive tile flooring throughout. The great room design creates a natural gathering space, enhanced by a 3-panel sliding glass door that opens seamlessly to the backyard--perfect for indoor-outdoor Arizona living. At the center of the home, the gourmet kitchen is built for connection--whether it's casual mornings at the oversized island or hosting friends and family. Featuring quartz countertops, a striking brick accent wall, double pantry setup (walk-in + butler's), and stainless appliances with gas cooktop and built-in oven, it blends style with everyday function. The owner's suite is designed as a private retreat, with generous space, 10-foot ceilings, and a spa-like bath featuring dual vanities, soaking tub, and a large walk-in shower--a place to unwind at the end of the day. Step outside and the lifestyle continues. The covered patio with pavers, ceiling fan, and speaker pre-wire creates an ideal outdoor living space, overlooking a large, low-maintenance backyard with synthetic grass--perfect for relaxing evenings, entertaining guests, or simply enjoying the Arizona weather. Additional features like a 3-car garage with service door, soft water and reverse osmosis systems, and a well-designed laundry room with storage and workspace add everyday convenience. Living in Monteluna means enjoying a gated environment with a sense of privacy and community, all while being close to hiking, outdoor recreation, shopping, dining, and freeway access. If you're looking for a luxury single-level home in a gated Mesa community that offers privacy, indoor-outdoor living, and a true Arizona lifestyle, this home delivers.

8018 E Jaeger Street, Mesa

7365 E Forest Trail Circle, Mesa
$3,650,000
5 Beds ⋅ 6 Baths ⋅ 7013941 MLS ⋅ 6,045 SqFt.
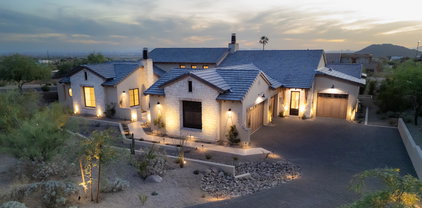
Commanding pristine panoramic views of desert and mountain vistas, including Camelback Mountain, Red Mountain and Usery Pass, this exceptional newly constructed home reimagines Spanish Revival architecture through a modern lens--crafted to meet today's conveniences and desires while honoring the romance of old-world design. Timeless elements such as arched passageways and windows, rich architectural details, and the use of natural materials are paired with a refined, updated aesthetic, while a welcoming front courtyard with breathtaking mountain views, intricate tilework and an outdoor fire feature create a warm first impression. Inside, a light-filled open layout reveals soaring ceilings and seamless indoor-outdoor living, all thoughtfully designed to showcase the home's breathtaking surroundings. The chef's kitchen is appointed with a 30-inch Sub-Zero refrigerator, 30-inch Sub-Zero freezer, Wolf wall ovens, beverage refrigerator, two Bosch dishwashers and a PITT integrated gas cooktop. Designer-selected cabinetry, timeless quartz countertops and an oversized 13-foot island are complemented by a visually stunning copper hood element, blending performance with thoughtful design. A fully finished butler's pantry offers additional counter and storage space for culinary pursuits and effortless organization and includes an automated multi-level service lift for convenient transport of groceries, luggage and household items between floors. Just beyond the kitchen, a main-level walkout deck is the perfect place to dine al fresco or add an outdoor kitchen, complete with a natural gas hookup. A curated mix of wood, stone and distinctive tile flooring adds warmth and texture throughout, while integrated smart-home technology and energy-efficient systems deliver seamless, elevated living. The great room and adjacent living area share a dual-sided gas fireplace, offering the best of both worlds--expansive open living and a more intimate sanctuary for relaxing and entertaining. Glass accordion-style folding doors connect the interior to the expansive covered patio overlooking the lush desert surroundings beyond. The backyard retreat features a stone-paved patio, resort-style pool and spa, gas firepit seating and a putting green, creating a serene setting to unwind while taking in the surrounding desert and mountain views. The primary suite offers a private retreat with a spa-inspired bath, pass-through shower with floor-to-ceiling tile and an expansive walk-in closet. In a separate wing, guest quarters include a kitchenette, private bath and separate entrance to the front courtyard--ideal for extended stays. A grand wood staircase wraps around a turret showcasing iconic mountain views and connects all three levels, leading to a stunning upper-level wellness retreat complete with a wet bar, powder bath and rooftop deck. Expansive elevated decking extends the living space outdoors, creating an extraordinary vantage point for sweeping views and unforgettable Arizona sunsets--perfect for both relaxation and elevated entertaining. At the heart of the main level, an open-air atrium with an intimate fireplace and private staircase provides additional connection to the upper and lower levels. The lower level expands the home's versatility with a spacious garage offering parking for up to six vehicles, along with LED lighting, a 50-amp outlet and built-in speakers. An adjacent media and wine room is pre-wired for customized temperature control and surround sound. Nearby, a vestibule with stairway and elevator access provides additional flexible living space, including a full bathroom and an additional bedroom or secondary office. A separate exterior exit creates a true away-from-it-all retreat within the home. Blending old-world charm with modern refinement, this residence delivers an elevated living experience defined by thoughtful design, comfort and unforgettable views. The home is ideally located just a few hundred feet from Las Sendas Golf Club, recognized as one of the East Valley's premier desert golf experiences and known for dramatic elevation changes, pristine fairways and unforgettable Red Mountain views. Las Sendas is also celebrated for its active outdoor lifestyle, offering golf, pickleball and tennis courts, a private clubhouse, fitness center, multiple community pools, and miles of scenic walking, biking and hiking trails and parks woven throughout the community. Bordering the Tonto National Forest, Las Sendas in Northeast Mesa offers dramatic desert vistas and exceptional access to outdoor recreation, including mountain and road biking, hiking, paddling, kayaking, boating and birding--yet remains an easy drive to Scottsdale, downtown Phoenix and Phoenix Sky Harbor International Airport.

7365 E Forest Trail Circle, Mesa

10611 E Tumbleweed Avenue, Mesa
$1,024,900
5 Beds ⋅ 5 Baths ⋅ 7011943 MLS ⋅ 4,079 SqFt.
Curb appeal shines from the moment you arrive with lush artificial turf, stone accents, and a welcoming presence tucked inside the gated and highly sought after Estates at Eastmark. Step inside to a thoughtfully designed interior with no carpet throughout, a central vacuum system, and owned solar panels for added efficiency. The gourmet kitchen is truly the heart of the home, featuring rich espresso cabinets with soft close drawers, dedicated pots and pans storage, double ovens, granite countertops, a subway tile backsplash, and a large island topped with stunning pendant lighting. A massive walk in pantry complete with a library ladder adds both function and character. The kitchen opens seamlessly to the main living space, where natural light pours in through expansive multi slider doors, creating a bright and inviting atmosphere perfect for everyday living and entertaining. The primary suite is generously sized and offers a spa like bathroom with dual sinks separated by a dedicated vanity space, granite countertops, a walk in shower, and dual closets. Each secondary bedroom includes its own walk in closet, with one featuring a private ensuite bathroom for added flexibility. You will also appreciate the additional flex space and dedicated office, along with a spacious laundry room complete with upper and lower cabinets and a built in sink. The 3.5 car garage is a standout feature with epoxy flooring, extensive cabinet storage, and an air conditioned storage room. Step outside to a backyard designed for Arizona living with artificial turf, a tranquil water feature, a built in BBQ with natural gas grill and fridge, and a hot tub that conveys with the home. Located in a resort style community, residents enjoy access to a saltwater pool, fitness center, parks, and a calendar full of events, concerts, and seasonal celebrations. With high end upgrades, thoughtful design, and an unbeatable setting, this home is one you do not want to miss.

10611 E Tumbleweed Avenue, Mesa

3658 N Barron --, Mesa
$799,900
5 Beds ⋅ 4 Baths ⋅ 7011826 MLS ⋅ 3,427 SqFt.
***MAJOR PRICE REDUCTION...NOW $40K BELOW MARKET VALUE!!*** GORGEOUS...GATED..MOVE-IN READY...5 Bed/4 Bath...w/ POOL & SPA in NE MESA!!! Located in highly sought-after LAS SENDAS COMMUNITY, this STUNNING HOME is LOADED w/ UPGRADES like 2020 HVAC UNITS & DESIGNER FINISHES like GRANITE COUNTER TOPS, STAINLESS STEEL APPLIANCES, UPDATED TILE, WOOD & CARPET FLOORING & more! SPACIOUS MASTER EN SUITE w/ WHIRLPOOL JET TUB ,HUGE MASTER CLOSET & 2nd FLOOR VIEW DECK!! Step outside to the RESORT-STYLE backyard w/ EXTENDED COVERED PATIO, SPARKLING PEBBLE-TEC POOL...w/ WATERFALL/SLIDE FEATURE, BUILT-IN BBQ, FIRE PIT & MAINTENANCE-FREE SYNTHETIC TURF...ideal for family gatherings! Las Sendas features TRAILS, PARKS, COMMUNITY POOLS & so much more!! Restaurants, Shops, Schools & Easy Freeway Access nearby ***Additional features include SPACIOUS 3-CAR GARAGE w/ storage and EPOXY FLOORING, RV GATE & OVERSIZED LOT!!***

3658 N Barron --, Mesa

452 S Desert Flower Drive, Mesa
$275,000
2 Beds ⋅ 2 Baths ⋅ 7006685 MLS ⋅ 1,032 SqFt.
Welcome to your ''like-new'' home in the gated 55+ community of Fountain of the Sun! This residence features a total 2024 reimagining with full updates to the wiring, plumbing, kitchen, bathrooms, and flooring. The modern interior offers a desirable split master bedroom floor plan with a walk-in closet and a sleek mix of tile and vinyl flooring. The gourmet kitchen is fully updated (2024) with quartz countertops, a built-in microwave, refrigerator, dishwasher, and disposal. This home is designed for worry-free living with an inside laundry room (washer and dryer included), and a full roof update for 2026. Enjoy the Arizona weather from your covered patio with ideal east-west exposure. CLICK MORE... Sorry, this is a NO PET AREA. Walking distance to the main pool/spa, Activity Center, Birdie's Restaurant, Golf Pro Shop, and driving range. Conveniently located near the US 60 and Red Mountain Freeways, with easy access to Mesa Gateway Airport, Sky Harbor, and Costco. Superstition Springs & San Tan Mall are a short drive away. Enjoy Country Club & Golf Community amenities, including a lake, golf course, pickleball, bocce ball, fitness, billiards, library, and more.

452 S Desert Flower Drive, Mesa

8327 E Petunia Avenue, Mesa
$555,000
4 Beds ⋅ 3 Baths ⋅ 7005750 MLS ⋅ 2,546 SqFt.
Discover a home that feels practically brand new, packed w/modern upgrades & thoughtful touches throughout. Enjoy a grassy backyard w/fruit trees, offering a peaceful outdoor escape & plenty of room to unwind. Inside, you'll find 8-foot doors, 9-foot ceilings & recessed lighting thruout, creating a bright, open & comfortable living experience. The home features wood-look tile planks, 2-inch faux wood blinds & a stylish stone elevation that adds instant curb appeal. The kitchen is a true standout w/tons of cabinetry, quartz countertops, a huge island perfect for entertaining, a corner pantry & an undermount sink for a clean, modern finish. A large laundry room adds even more convenience. Best of all, it backs to a farm, giving you that peaceful, country-like feel-all while being in the city Garage is wired for electric vehicle charging. HOA includes high speed fiber internet. Community amenities include swimming pool, hot tub, pickleball courts, basketball court, multiple playgrounds, dog park, cornhole & greenbelts.

8327 E Petunia Avenue, Mesa

7366 E Norwood Street, Mesa
$574,500
4 Beds ⋅ 2 Baths ⋅ 7005180 MLS ⋅ 2,255 SqFt.
Beautifully maintained north/south-facing home in Las Sendas, prized for its golf course, hiking trails, clubhouse, top-ranking elementary school, and mountain views. Offered by its original owner and never rented. This 4-bedroom home features a versatile bonus room with bath access, ideal for guests, office, or flex space. Enjoy an open layout with a formal living room and spacious great room with cozy fireplace. The private primary suite boasts a spa-inspired ensuite remodeled in 2025 with walk-in shower and dual showerheads. New A/C, pool pump, and pool heater. Beautifully landscaped backyard with covered patio and heated spool, perfect for year-round AZ living. Seller offering buyer concessions with acceptable offer.

7366 E Norwood Street, Mesa

11068 E Kilarea Avenue Unit 159, Mesa
$445,000
2 Beds ⋅ 2 Baths ⋅ 7004425 MLS ⋅ 1,554 SqFt.
Resort-style living awaits at Sunland Springs Village - one of Mesa's most prestigious 55+ communities! This 2-bedroom furnished golf-course home offers charming curb appeal, attached garage, porch, and manicured landscaping. Inside, enjoy an open floor plan with soft mint paint, neutral tile flooring in high-traffic areas, and plush carpet in the right places. The kitchen features ample storage, matching appliances, and generous counter space. The main bedroom has a private ensuite and sliding glass doors to the outdoors. Rolling shutters on the back windows, sliding doors, and patio ensure privacy from the common areas. The community amenities are unmatched. 2 pools, heated spa, golf course, and courts for tennis, pickleball, 2 fitness centers, & more. Your dream retirement starts here!

11068 E Kilarea Avenue Unit 159, Mesa

6446 E Trailridge Circle Unit 29, Mesa
$2,195,000
6 Beds ⋅ 5 Baths ⋅ 7002781 MLS ⋅ 8,079 SqFt.
Experience elevated desert living in the prestigious Sky Mountain Estates, where luxury, privacy, and lifestyle come together on nearly ¾ of an acre. This expansive 8,000+ square foot residence offers 6 bedrooms, 5 bathrooms, and a thoughtfully designed floor plan that blends grand-scale entertaining with comfortable everyday living. From the moment you enter, you're greeted by soaring ceilings, refined finishes, and a bright, open layout that seamlessly connects the main living spaces. The chef's kitchen features granite countertops, a large island, walk-in pantry, and flows effortlessly into multiple gathering areas, creating the perfect setting for hosting or relaxing. The home is loaded with amenities including a private guest quarters with separate entrance, library with built-ins, game room, loft, exercise/sauna room, and multiple fireplaces throughout. The split primary suite offers a private retreat with a sitting area, spa-like bath, and direct access to the backyard. Step outside to your own desert oasis, complete with a private pool, built-in BBQ, multiple covered patios, and breathtaking mountain and city light views. The property sits on a premium golf course lot with north/south exposure, offering both privacy and scenic surroundings. Beyond the home, the lifestyle here is what truly sets it apart. Enjoy a quiet, well kept neighborhood with amazing neighbors, access to a golf course and country club, and parks featuring playgrounds, pickleball courts, and wide open grassy areas for kids and pets. Outdoor enthusiasts will love the hiking trails within the community, as well as the newly paved and lit biking and walking paths along Power Road. Conveniently located just 10 minutes from the Salt River and 25 minutes from Saguaro Lake with boat access, this home offers the perfect balance of luxury living and outdoor adventure. Families will appreciate the K-8 school within the neighborhood and the newly built ALA campus nearby. Quick access to the Loop 202 makes getting anywhere in the Valley effortless. This is more than just a home, it is a lifestyle defined by space, views, and connection to everything that makes Arizona living exceptional.

6446 E Trailridge Circle Unit 29, Mesa

3929 N Recker Road, Mesa
$859,000
3 Beds ⋅ 3 Baths ⋅ 7002505 MLS ⋅ 3,025 SqFt.
Located in the desirable Fairways community, this spacious 3 bedroom with office/den, 3 bath home is move-in ready with brand new flooring, fresh neutral paint throughout, and updated kitchen cabinets with modern finishes. The open layout is filled with natural light, with living and dining areas that flow seamlessly for both everyday living and entertaining. Generously sized bedrooms offer flexibility for family, guests, or a home office, while the primary suite provides a private retreat. Enjoy the backyard oasis complete with a pool, views of the golf course and mountains, and covered patio. Space, updates, and location, this one checks all the boxes. Seller will provide a free 100 day home warranty included with Buyer activation.

3929 N Recker Road, Mesa

2929 E Main Street Unit 99A, Mesa
$130,000
2 Beds ⋅ 2 Baths ⋅ 7002237 MLS ⋅ 1,512 SqFt.
Enjoy easy lock-and-leave living with Palm Gardens' pools, clubhouse, fitness center and active 55+ amenities.Whether you're escaping the cold or staying year-round, Palm Gardens offers the lifestyle you've been searching for your next home. This well-maintained 2-bedroom, 2-bath home features a spacious den and Arizona room, providing plenty of space to relax, entertain or pursue your hobbies. The kitchen offers abundant cabinetry, a buffet area perfect for a coffee bar, gas range, newer refrigerator and vinyl plank flooring in the breakfast nook. The primary suite includes a walk-in closet, updated vanity faucets and walk-in shower. A new heat pump HVAC, spacious laundry room with storage and workshop add everyday conveniences.

2929 E Main Street Unit 99A, Mesa

1711 E Lockwood Street, Mesa
$2,800,000
5 Beds ⋅ 6 Baths ⋅ 7000207 MLS ⋅ 6,410 SqFt.
Introducing a truly exceptional custom estate where grand scale, refined finishes, and resort-style living converge making it nothing short of extraordinary. Privately set on an expansive, lushly landscaped lot, this residence immediately impresses with its commanding presence and thoughtfully designed layout. Inside, soaring ceilings and curated architectural details create a sense of effortless elegance, while walls of glass frame breathtaking views of the backyard oasis. The formal living spaces are both elevated and inviting--anchored by a dramatic coffered ceiling, statement lighting, and floor-to-ceiling drapery that add depth and sophistication. Natural light pours in, seamlessly connecting the indoors to the resort-style exterior beyond. At the heart of the home, the designer kitchen is a true showpiece--crafted for both everyday living and high-end entertaining. Featuring custom cabinetry, striking stone surfaces, an oversized island with rich, contrasting finishes, and Sub-Zero & Wolf appliances. Designer lighting and panoramic backyard views elevate the entire experience, creating a kitchen that is as functional as it is visually captivating. The outdoor living is where this estate truly sets itself apart. Designed to rival a private resort, the grounds showcase a sparkling beach-style pool with a slide and water features, expansive stone patios, mature landscaping, and multiple areas for lounging and entertaining. A full-size private tennis court adds a rare and coveted amenity, while the scale of the lot provides both privacy and endless opportunity for recreation. Adding to the home's versatility and livability, a fully finished basement offers an entire additional level of refined space--complete with a secondary living area, multiple bedrooms, a private gym, and a flexible bonus room ideal for a theater, game room, or additional office. This lower level creates the perfect environment for multi-generational living, guests, or a private retreat within the home. Every element of this residence has been carefully curated--from the bespoke finishes and grand proportions to the seamless indoor-outdoor flow--offering a lifestyle defined by luxury, comfort, and distinction. A rare opportunity to own a statement estate in one of Mesa's most desirable neighborhoods, where every detail has been elevated to deliver an unparalleled living experience.

1711 E Lockwood Street, Mesa

4252 N Diamond Point, Mesa
$3,200,000
4 Beds ⋅ 4 Baths ⋅ 6997640 MLS ⋅ 4,113 SqFt.
Located within the prestigious gated Diamond Point enclave of Las Sendas, this distinctive Southwest estate captures sweeping Phoenix Valley views to Camelback Mountain and beyond, with sparkling city lights across the desert sky at night. A curated desert cactus garden creates a sculptural sense of arrival and retreat from the moment you enter. Designed for quiet mornings, sunset gatherings, and seamless indoor-outdoor living, the home features soaring ceilings with exposed wood vigas, graceful curved walls, and expansive windows framing dramatic desert views. The inviting patio, negative-edge pool, and spa create an exceptional setting for relaxing or entertaining beneath the glow of Arizona sunsets and city lights. Life in Las Sendas places you within one of Northeast Mesa's premier master-planned communities, offering resort-style amenities, a Las Sendas Golf Club championship golf experience, community pools, pickleball, parks, and a vibrant calendar of social activities, all surrounded by the extraordinary beauty of the Sonoran Desert. Nearby access to Tonto National Forest, Salt River, and Saguaro Lake creates endless opportunities for hiking, boating, kayaking, tubing, and exploring the landscape that makes this corner of Arizona so special. Convenient access to Phoenix Sky Harbor International Airport and Phoenix-Mesa Gateway Airport, along with nearby medical centers, shopping, dining, and everyday services, allows residents to enjoy both tranquility and convenience. For those seeking a home that combines architectural character, extraordinary views, outdoor living, and the feeling of a true desert retreat within a connected community environment, this Diamond Point residence represents a rare opportunity within one of the Phoenix Valley's most distinctive hillside neighborhoods.

4252 N Diamond Point, Mesa

3905 E Mallory Circle, Mesa
$2,495,000
5 Beds ⋅ 5 Baths ⋅ 6996784 MLS ⋅ 5,605 SqFt.
Located within the coveted gated community of Vista Estancia, this beautifully renovated contemporary estate offers the perfect blend of luxury living and resort style outdoor amenities. The home features five bedrooms, four and a half bathrooms, a detached casita, and a spacious four car garage. A gated courtyard entry welcomes you with a stately stone fountain before leading into a sophisticated interior highlighted by Restoration Hardware lighting, a dramatic water vapor fireplace, and expansive living spaces designed for both relaxation and entertaining. The thoughtfully reimagined open concept floor plan centers around a stunning custom kitchen featuring an Aga Mercury gas range, a 66-inch built in refrigerator, and an oversized Black Pearl leathered granite island that anchors the space. Adjacent living areas include a large family room with a custom media wall, a stylish sitting room, and incredible entertainment spaces including a state of the art nine seat movie theater and a dedicated arcade game room. The luxurious primary suite offers a private sitting area and a spa inspired bathroom complete with a freestanding soaking tub. Expansive sixteen-foot sliding glass doors create seamless indoor and outdoor living and open to an exceptional backyard retreat. Designed for entertaining and recreation, the resort style grounds include a pool with spa and baja step, five hole putting green, bocce ball court, built in barbecue, lush orchard landscaping, and a custom fully enclosed dog run. The detached casita with a full bathroom provides ideal accommodations for guests, a private office, or a separate workspace.

3905 E Mallory Circle, Mesa

3409 E Ivyglen Circle, Mesa
$2,399,000
6 Beds ⋅ 5 Baths ⋅ 6993404 MLS ⋅ 6,401 SqFt.
Fully updated 6,401 SF luxury basement home with casita in the heart of Arboleda. 6 beds, 4.5 baths, 4-car garage. Set on ¾-acre corner lot next to central park with pickleball, tennis & more, far from busy streets, close to 202, Scottsdale, Tempe, PHX. Gourmet kitchen with Sub-Zero fridge, Wolf cooktop, double ovens, sinks, dishwashers. Main office/library with custom workstations. Large primary suite with exercise room/second office/second laundry, huge closet. Interior casita has own kitchen, family room, second primary suite, exterior entrance. Timeless finishes throughout: wide hardwood floors, new cabinets, counters, bathrooms, doors, fixtures, fans, crown, base, trim. Resurfaced backyard pool, spa, travertine, RV gate, grass, citrus. Largest original single-level floor plan with basement in Arboleda with all extensions--5,084 square feet on main level with 4 bedrooms plus 1,317 square feet in basement with additional family/movie room, 2 more bedrooms, newly added storage. Meticulous remodel completed with all arches removed in favor of clean lines, redesigned custom office, second laundry added, new closets created (in primary bedrooms and basement), decorative rock added to yard, new travertine patios, custom cabinets and hood to maximize storage and walkways, high-end finishes including new cabinetry, extra-wide flooring, all new doors, crown, tall base, molding, fixtures, shutters, etc. Repainted inside and out. Reverse osmosis units in main kitchen and butler pantry sinks and connected to pantry fridge. Water softener and continuous hot water loop system installed. No wall hangings since completion of remodel. No smoking or pets in home during current ownership (6+ years). Gourmet kitchen, stacked cabinetry, new counters, walk-through pantry, tile backsplash, stainless steel appliances, drop-in microwave, prep island, breakfast nook, and a peninsula w/a breakfast bar, lots of seating. Long bowling-alley-style hallways lead to enormous primary suite with bay window, direct outdoor access, 2nd fireplace, a new ensuite w/dual vanities and tub, two shower heads and bench, and huge walk-in closet with its own walk-in linen closet. Located in a lush, social community with great amenities.

3409 E Ivyglen Circle, Mesa

9916 E Texas Avenue, Mesa
$515,000
4 Beds ⋅ 3 Baths ⋅ 6991824 MLS ⋅ 2,248 SqFt.
Welcome to 9916 E Texas Ave in Mesa, Arizona, located in the highly desirable master-planned community of Cadence at Gateway. Built in 2022 by Lennar, this Energy Star Certified home offers 4 bedrooms, 3 full bathrooms, 2,248 square feet of thoughtfully designed living space, and the added peace of mind of a 10-year, transferrable structural warranty. If you have been touring brand-new construction in Mesa but want upgraded finishes, a completed backyard, and immediate move-in availability without the builder timeline, this home delivers exceptional value. The open-concept main level is optimally designed for real family living and effortless entertaining. Natural light fills the spacious great room, flowing seamlessly into a beautifully upgraded kitchen featuring extended white shaker cabinetry, quartz countertops, a massive center island with breakfast bar seating, stainless steel appliances, and gas range cooking. The additional cabinetry provides storage that exceeds many builder base packages, making everyday organization simple and functional. A full bedroom and bathroom on the first floor create ideal flexibility for multigenerational living, visiting guests, or a private home office setup. Upstairs, a generous loft provides a second living area perfect for movie nights, a game room, homeschool space, or a teen retreat. The primary suite offers a peaceful escape with dual vanities, a spacious walk-in closet, and a bright spa-style shower. Wood-look tile flooring on the main level adds durability and style, while plush carpet upstairs creates comfort in all bedrooms and loft spaces. The backyard is already complete and designed for low maintenance with artificial turf and a covered patio, giving you functional outdoor space for pets, kids, and gatherings without the upkeep typically required in Arizona. Living in Cadence at Gateway means enjoying a true lifestyle community. Residents have access to a resort-style pool with water slides, a lap pool, a full-size fitness center, yoga and cycling studios, pickleball courts, dog parks, parks and playgrounds, private event spaces, and a weekly farmers market nearby. The community is known for hosting regular events that bring neighbors together and create a welcoming atmosphere for everyone. Located near Silver Valley Elementary and just minutes from Loop 202, this home offers exceptional convenience for commuters traveling to Chandler, Gilbert, Tempe, Scottsdale, and downtown Phoenix. The rapidly expanding East Mesa Gateway corridor continues to attract new retail, dining, and commercial development, strengthening long-term area growth and property values. Nearby attractions include the growing Eastmark retail district, local restaurants and coffee shops, grocery options, Steadfast Farm's fresh market, community parks, and expanding business centers throughout the Gateway area. Residents enjoy the balance of a peaceful neighborhood setting with quick access to everyday essentials, entertainment, and major employment hubs, making this location both practical for today and promising for tomorrow. This is a rare opportunity to own a nearly new home with completed upgrades, energy-efficient construction, and 10-year structural warranty coverage, all within one of East Mesa's most amenity-rich and forward-growing communities.

9916 E Texas Avenue, Mesa

6720 E Encanto Street Unit 20, Mesa
$290,000
2 Beds ⋅ 2 Baths ⋅ 6991243 MLS ⋅ 1,286 SqFt.
SHORT SALE. This property is perfect for medical professionals due to its proximity to the hospital and the homes floor plan. It essentially has 2 master suites and could easily be made into a 3 bedroom. The community has immaculate streets & front yard landscaping. It's the perfect combo for those that don't have the time to pull weeds and mow, but still has the perfect amount of backyard space for pets and raised bed gardening. The high ceilings, and a large family room give a spacious feel. The new flooring is a neutral LVP, with new taller baseboards throughout. Having options to lay rugs and create your own style for interior decorating. The Kitchen has all newer appliances, plenty of countertop space and pantry storage. The primary offers a spacious bedroom with a walk-in close and en-suite bathroom featuring dual sinks, and a walk-in shower with private toilet area. The guest suite has its own walk-in closet and private access to the hall bathroom and can be locked off from the common area as well. The Attached Garage offers 2 spaces and direct access to the house and along with a designated area for the trash cans. Not to mention the community's shared pool and heated jacuzzi being just down the road. The community parks are perfect for taking a dog to throw the ball, chat with neighbors and play with your children or fur babies, or just lounge on the grass while you take a breather. Truly a delightful neighborhood.

6720 E Encanto Street Unit 20, Mesa

8249 E Posada Avenue, Mesa
$550,000
4 Beds ⋅ 3 Baths ⋅ 6989685 MLS ⋅ 3,258 SqFt.
Welcome to your new home! This residence has been thoughtfully designed with separate family and living rooms, a spacious kitchen, and an ENORMOUS walk-in pantry with storage room! Installed in May 2026, the kitchen has BRAND NEW quartz countertops, backsplash, along with new microwave and oven, which includes both convection and air frying! The downstairs flooring was replaced in 2025 with luxury vinyl plank, and be sure to take a look at the child's play room/storage room under the stairs! Upstairs there are 4 OVERSIZED BEDROOMS, multiple linen closets, PLUS LARGE LOFT perfect for movies/game room or workout space, you decide! All bedrooms have walk in closets and all bathrooms have been remodeled! Both A/C units were replaced in 2022 with larger upgraded units, and the roof was replaced in 2014! In 2022, a new garage door opener was installed, along with upgraded door springs and rollers. The garage has an electrical subpanel with 220 V capability, also added were 15 and 20 amp outlets, additional shop lighting, and let's not forget with the full sized RV gate! Boulder Creek elementary school is located within the community, and you'll be conveniently located just minutes from both the 202 & 60 freeways to make it easier to get where you need to go!

8249 E Posada Avenue, Mesa

10223 E Billings Street, Mesa
$375,000
3 Beds ⋅ 2 Baths ⋅ 6984050 MLS ⋅ 1,424 SqFt.
This adorable 3-bedroom home awaits you in the desirable Hacienda Del Este! Great curb appeal, featuring a manicured landscape, a 2-car garage & RV gates! Inside, you'll find an inviting living room with tile flooring, vaulted ceilings to promote an airy feel, abundant natural light, and soothing colors. The well-appointed kitchen displays mocha cabinets, built-in appliances, and a peninsula with a pass-through window and a breakfast bar. Get a good night's rest in the spacious main retreat, complete with a practical walk-in closet and a bathroom with dual sinks. The backyard boasts a cozy covered patio, ideal for morning coffee, a lovely seating space with pavers and a pergola, a grass area, and a shed for added storage. Hurry up and check it out now!

10223 E Billings Street, Mesa

8536 E Inca Street, Mesa
$670,000
5 Beds ⋅ 4 Baths ⋅ 6983336 MLS ⋅ 2,798 SqFt.
NEW TURF ADDED TO BACKYARD SEPT 2026! Prestigious MOUNTAIN BRIDGE in NE Mesa. 5-beds ,4 baths, PLUS a loft . 1 bedroom & full bathroom downstairs. Beautiful wood-look floors downstairs. Fresh exterior paint Oct 2025. Both HVAC units & dishwasher replaced in 2023. 3 car tandem garage, some shelving. Water heater & water filtration new in 2026. Located close to the Mountain Bridge Member's Clubhouse w/ beach entry pool, spa, gym, tennis, basketball, pickleball, multiple parks & playgrounds. Conveniently located off Loop 202 & McKellips , 20 minutes to both Phoenix & Mesa Airports. Nearby Salt River, Usery Park, Tonto National Forest, Saguaro Lake for hiking, paddleboarding, kayaking, biking, horseback riding ,boating! Many golfing options close by! Lots of activities offered by the HOA. Mesa Schools currently have open enrollment. At Mountain Bridge, we enjoy life in North Mesa's signature resortstyle, masterplanned community where residents of all ages live, work and play in a desert oasis. Our iconic rustic bridge links our gated neighborhoods and reflects our unique heritage, while abundant open spaces, parks and trails foster an active lifestyle. The Owners' Club offers a beachentry pool, spa, fitness center, sports courts and event lawn, and we're surrounded by scenic mountains near Usery Mountain Regional Park and toprated schools, making Mountain Bridge a vibrant, connected community.

8536 E Inca Street, Mesa

2529 N Doral Circle, Mesa
$375,000
2 Beds ⋅ 2 Baths ⋅ 6982661 MLS ⋅ 1,488 SqFt.
Motivated Seller!! This rare stand-alone Camelot Estate Unit 1 charmer is a find! It has been recently remodeled and features 2BR/2BA/2CARPORT and an oversize lot. The cul-del sac lot location backs to Camelot Golf Club,. Throughout the home you will find brand new features such as luxury vinyl flooring, baseboards, decorator paint, ceiling fans and updated lighting which give the home a contemporary look. Bathrooms feature new vanities, LED lighting, faucets, sinks and decorator faucets. The primary bathroom has a new tile shower and the guest bath new tile tub surround. The kitchen was reconfigured with new cabinets, a farmhouse sink, new faucet as well as LED lighting. A new 4 ton Goodman HVAC system was installed 7-16-26. This home also offers quick access to the Loop 202 via Recker Road and shopping, entertainment and dining options just minutes away!

2529 N Doral Circle, Mesa

10722 E Dragoon Circle, Mesa
$463,990
4 Beds ⋅ 3 Baths ⋅ 6981617 MLS ⋅ 1,807 SqFt.
PRICE REDUCED! Brand-new home, nestled in a small 18 home community! This thoughtfully designed floor plan features 4 spacious bedrooms and 2.5 bathrooms, offering both comfort and functionality. The kitchen will showcase granite countertops, beautiful cabinetry, and modern finishes, while tile flooring throughout the downstairs adds style and durability. Enjoy the convenience of a 2-car garage plus an extra-long driveway providing ample additional parking. Situated on one of the larger lots in the subdivision and tucked away on a quiet cul-de-sac, this home offers space, privacy, and curb appeal. Ideally located close to new shopping, restaurants, and everyday conveniences.Ask about the HUGE builder incentives!

10722 E Dragoon Circle, Mesa

Copyright 2026 Arizona Regional Multiple Listing Service, All rights reserved. The data relating to real estate for sale on this website comes in part from the Arizona Regional Multiple Listing Service. All information deemed reliable but not guaranteed and should be independently verified. All properties are subject to prior sale, change or withdrawal. Neither listing broker(s) nor Arizona Regional Multiple Listing Service shall be responsible for any typographical errors, misinformation, misprints and shall be held totally harmless.

How much is your home worth?

Get instant property value now!